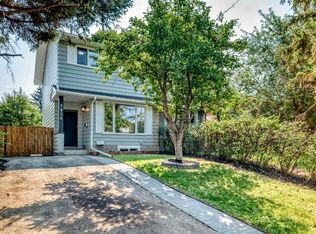
Tucked in a quiet cul-de-sac in the heart of Ogden, this beautifully maintained and freshly painted home offers the perfect blend of comfort, functionality, and location. Set on a fully fenced, treed lot, the property provides privacy, outdoor space, and a welcoming feel from the moment you arrive. Inside, the bright and airy main floor has large windows throughout the living room, dining area, and kitchen filling the home with natural light. The kitchen is both functional and stylish, featuring stainless steel appliances including a newer refrigerator and dishwasher. The main level offers two spacious bedrooms, including a generous master with dual closets, along with an updated full bathroom complete with a new vanity and fixtures. The fully developed basement expands the living space with a third bedroom, a versatile flex room ideal for a home office, gym, or guest space, a large second family room, and an additional 3-piece bathroom. Some newer windows throughout the home add to the overall comfort and efficiency. Located in the vibrant and historically rich community of Ogden, enjoy easy access to some of Calgary’s best outdoor amenities. Just minutes away, Carburn Park’s scenic ponds, paved pathways, and wildlife viewing along the Bow River. Pop Davies Athletic Park serves as a central community hub with sports fields and updated multi-use pathways, while the nearby Bow River pathway system offers endless opportunities for walking, cycling, and enjoying Calgary’s natural beauty. Book your showing today!
For sale
C$449,900
2007 S Olympia Dr SE, Calgary, AB T2C 1H6
4beds
990sqft
Single Family Residence
Built in 1972
4,356 Square Feet Lot
$-- Zestimate®
C$454/sqft
C$-- HOA
What's special
Quiet cul-de-sacFully fenced treed lotOutdoor spaceNatural lightStainless steel appliancesNewer refrigerator and dishwasherFully developed basement
- 45 days |
- 55 |
- 4 |
Zillow last checked:
Listing updated:
Listed by:
Sam Patel, Associate,
Exp Realty,
Dana Kinsman, Associate,
Exp Realty
Source: courtesy of Pillar9 System,MLS®#: A2315695 Originating MLS®#: Calgary
Originating MLS®#: CalgaryFacts & features
Interior
Bedrooms & bathrooms
- Bedrooms: 4
- Bathrooms: 2
- Full bathrooms: 2
Other
- Level: Main
- Dimensions: 18`5" x 9`4"
Bedroom
- Level: Main
- Dimensions: 11`7" x 9`5"
Bedroom
- Level: Basement
- Dimensions: 9`3" x 10`7"
Bedroom
- Level: Basement
- Dimensions: 10`0" x 8`6"
Other
- Level: Main
- Dimensions: 8`0" x 5`0"
Other
- Level: Basement
- Dimensions: 6`7" x 6`9"
Dining room
- Level: Main
- Dimensions: 6`4" x 11`7"
Family room
- Level: Basement
- Dimensions: 26`0" x 10`7"
Kitchen
- Level: Main
- Dimensions: 9`9" x 11`7"
Laundry
- Level: Basement
- Dimensions: 7`3" x 5`0"
Living room
- Level: Main
- Dimensions: 18`1" x 13`4"
Mud room
- Level: Main
- Dimensions: 5`4" x 4`0"
Heating
- Forced Air, Natural Gas
Cooling
- None
Appliances
- Included: Dishwasher, Dryer, Electric Stove, Refrigerator, Washer
- Laundry: In Basement
Features
- See Remarks
- Flooring: Ceramic Tile, Laminate
- Basement: Full
- Has fireplace: No
Interior area
- Total interior livable area: 990 sqft
- Finished area above ground: 990
- Finished area below ground: 878
Property
Parking
- Total spaces: 2
- Parking features: Off Street, Parking Pad
- Has uncovered spaces: Yes
Features
- Levels: One
- Stories: 1
- Patio & porch: Deck, Enclosed, Front Porch
- Exterior features: Fire Pit, Private Yard
- Pool features: Community
- Fencing: Fenced
- Frontage length: 22.86M 75`0"
Lot
- Size: 4,356 Square Feet
- Features: Cul-De-Sac, Level, Rectangular Lot, Treed
Details
- Parcel number: 111993286
- Zoning: R-CG
Construction
Type & style
- Home type: SingleFamily
- Architectural style: Bungalow
- Property subtype: Single Family Residence
Materials
- Stucco, Wood Frame, Wood Siding
- Foundation: Concrete Perimeter
- Roof: Asphalt Shingle
Condition
- New construction: No
- Year built: 1972
Community & HOA
Community
- Features: Park
- Subdivision: Ogden
HOA
- Has HOA: No
Location
- Region: Calgary
Financial & listing details
- Price per square foot: C$454/sqft
- Date on market: 6/12/2026
- Inclusions: TV mount in living room
Sam Patel, Associate
Sam Patel, Associate
(403) 262-7653
By pressing Contact Agent, you agree that the real estate professional identified above may call/text you about your search, which may involve use of automated means and pre-recorded/artificial voices. You don't need to consent as a condition of buying any property, goods, or services. Message/data rates may apply. You also agree to our Terms of Use. Zillow does not endorse any real estate professionals. We may share information about your recent and future site activity with your agent to help them understand what you're looking for in a home.
Price history
Price history is unavailable.
Public tax history
Tax history is unavailable.
Climate risks
Neighborhood: Ogden
Nearby schools
GreatSchools rating
No schools nearby
We couldn't find any schools near this home.
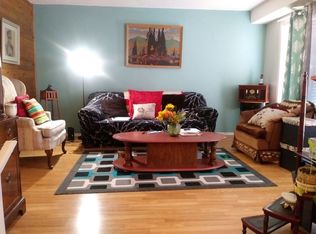
- C$459,0004 bd3 ba1k sqft7834 W 21st St SE, Calgary, AB T2C1Y7For Sale
- C$--4 bd2 ba1.4k sqft7829 21a St SE #7829, Calgary, AB T2C1Y6Off Market
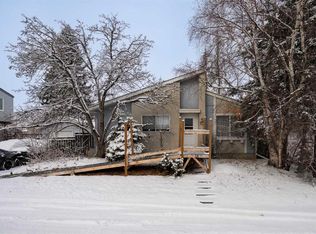
- C$470,0004 bd2 ba977 sqft305 E Olympia Dr SE, Calgary, AB T2C1H6For Sale
- C$495,0003 bd2 ba990 sqft309 N Olympia Dr SE, Calgary, AB T2C1H6For Sale

- C$495,0005 bd3 ba1.2k sqft67 E Rivercrest Cir SE, Calgary, AB T2C4G4For Sale
- C$--3 bd2 ba-- sqft7639 21a St SE, Calgary, AB T2C0W3Off Market
- C$550,0003 bd3 ba998 sqft96 N Rivercrest Cres SE, Calgary, AB T2C4J7For Sale
- C$2,790,000-- bd-- ba5.2k sqft7604 W 21a St SE, Calgary, AB T2C0W2New Construction
Similar homes
- C$495,0003 bd2 ba990 sqft309 N Olympia Dr SE, Calgary, AB T2C 1H6For SaleMLS ID #A2319213, Mardy Anderson, Associate, Town Residential. courtesy of Pillar9 System
- C$474,9005 bd2 ba1k sqft51 E Aberdare Way NE, Calgary, AB T2A 6T6For Sale
 MLS ID #A2331015, Jim Campbell, Associate, Trec The Real Estate Company. courtesy of Pillar9 System
 - C$470,0004 bd2 ba888 sqft215 Erin Woods Dr SE, Calgary, AB T2B 2V7For Sale
 MLS ID #A2326721, Maria Araiza Macias, Associate, Prep Centro. courtesy of Pillar9 System
 - C$499,0004 bd2 ba998 sqft4387 S Dovercrest Dr SE, Calgary, AB T2B 1Y3For Sale
 MLS ID #A2322706, Michael Beckett, Associate, Re/Max Realty Professionals. courtesy of Pillar9 System
 - C$515,0003 bd2 ba1k sqft98 NW River Rock Way SE, Calgary, AB T2C 4H1For SaleMLS ID #A2329649, Kenwick Chui, Associate, Remax Innovations. courtesy of Pillar9 System
- C$469,9004 bd2 ba1k sqft208 SW Erin Meadow Grn SE, Calgary, AB T2B 3G5For SaleMLS ID #A2301184, Dan Farrar, Associate, First Place Realty. courtesy of Pillar9 System
- C$555,0003 bd2 ba943 sqft9032 W Fairmount Dr SE, Calgary, AB T2H 0Z5For SaleMLS ID #A2331239, Melissa Juneau, Associate, Cir Realty. courtesy of Pillar9 System
- C$529,9004 bd3 ba1.1k sqft27 NW Erin Green Pl SE, Calgary, AB T2B 3C2For SaleMLS ID #A2318315, Vincent Phan, Associate, 2% Realty. courtesy of Pillar9 System
- C$575,0004 bd2 ba1.1k sqft7 N Lake Sylvan Close SE, Calgary, AB T2J 3E5For SaleMLS ID #A2329640, Tim Lind, Associate, Re/Max Real Estate (Mountain View). courtesy of Pillar9 System
- C$579,0004 bd4 ba1.3k sqft61 S Mount Aberdeen Cir SE, Calgary, AB T2Z 3H1For SaleMLS ID #A2331640, Inkyu Hwang, Associate, Ko Realty Ltd.. courtesy of Pillar9 System
- C$450,0004 bd2 ba960 sqft18 SE Martinview Cres NE, Calgary, AB T3J 2S2For SaleMLS ID #A2311894, Justin Havre, Associate, Exp Realty. courtesy of Pillar9 System
- C$549,9004 bd2 ba1.4k sqft6016 S 18th Ave NE, Calgary, AB T1Y 1P1For SaleMLS ID #A2331236, Jeremy Dinh, Associate, Exp Realty. courtesy of Pillar9 System
- C$474,9003 bd1 ba1k sqft840 S Raynard Cres SE, Calgary, AB T2A 1X7For SaleMLS ID #A2306882, Jolene Sherven, Associate, Real Broker. courtesy of Pillar9 System
- C$490,0003 bd2 ba1.2k sqft54 S Templegreen Rd NE, Calgary, AB T1Y 4Y8For SaleMLS ID #A2329713, Purnima Nalbo, Associate, Cir Realty. courtesy of Pillar9 System
- C$535,0004 bd3 ba1.1k sqft1012 SW Riddell Pl SE, Calgary, AB T2A 1Y5For SaleMLS ID #A2322666, Jinder Sidhu, Associate, Re/Max Real Estate (Mountain View). courtesy of Pillar9 System
- C$499,0004 bd3 ba1k sqft6824 E Temple Dr NE, Calgary, AB T1Y 4X8For SaleMLS ID #A2328798, Victoria Dalgleish, Associate, Re/Max First. courtesy of Pillar9 System
- C$515,0004 bd2 ba911 sqft8A S Arlington Bay SE, Calgary, AB T2H 2B2For SaleMLS ID #A2325523, Syenna Tomecek, Associate, Real Broker. courtesy of Pillar9 System
- C$447,5003 bd2 ba714 sqft3627 S Cedarille Dr SW, Calgary, AB T2W 3J5For SaleMLS ID #A2323454, Dusko Sremac, Associate, Real Broker. courtesy of Pillar9 System
- C$599,9004 bd3 ba1.1k sqft442 E Queensland Pl SE, Calgary, AB T2J 5C9For SaleMLS ID #A2321165, Brigitta Reinke, Associate, Exp Realty. courtesy of Pillar9 System
- C$489,9004 bd2 ba943 sqft143 S Castlebrook Rise NE, Calgary, AB T3J 1Y3For SaleMLS ID #A2323430, Marian Dycoco, Associate, Real Broker. courtesy of Pillar9 System
