*NEWLY FINISHED BATHROOM!!* Welcome to this beautifully updated 3-bedroom bungalow in Ogden, Calgary, offering nearly 1,000 sq. ft. of above-grade living space in a quiet culdesac with fantastic neighbours and no drive thru traffic - Perfect for the kids to play! Situated in a family-friendly SE Calgary neighbourhood, this home provides exceptional access to so many amenities like schools, shopping, transit, and major routes including Deerfoot Trail, Glenmore Trail, Foothills industrial area and downtown Calgary. Step inside to find modern updates throughout, including fresh paint, new flooring, baseboards, and trim. The inviting living room features a cozy wood-burning fireplace with gas insert and stone surround, creating a warm and stylish focal point. You'll love the main level's functional layout with 3 bedrooms, a full 4-piece bathroom, and spacious kitchen complemented by bright south-facing windows. Attention investors! The back door entryway is the perfect setup for a designated separate entrance if you're looking to maximize the potential of the property! The fully finished basement offers excellent flexibility with two large living areas (one is easily converted into a 4th bedroom with the addition of a window), a NEWLY RENOVATED 3 PIECE BATHROOM, and a spacious laundry/storage room. Outdoors, enjoy a huge, sunny south-facing backyard with mature trees and direct access to a greenbelt with a nearby playground - ideal for families and pet owners alike. Car enthusiasts and hobbyists will love the oversized single garage with 220V power and electric heater, making it the perfect space for year-round projects. Additional highlights include a new hot water tank (2025), great proximity to Foothills Industrial area, and quick access to Calgary’s river pathway system and parks. Whether you’re a first-time buyer, young family, or investor, this updated bungalow in Ogden is the perfect blend of comfort, convenience, and location—move-in ready and waiting for you - Book your showing today!!
For sale
C$487,000
309 N Olympia Dr SE, Calgary, AB T2C 1H6
3beds
990sqft
Single Family Residence
Built in 1973
4,356 Square Feet Lot
$-- Zestimate®
C$492/sqft
C$-- HOA
What's special
Quiet culdesacModern updates throughoutFresh paintNew flooringSpacious kitchenBright south-facing windowsFully finished basement
- 65 days |
- 58 |
- 1 |
Zillow last checked:
Listing updated:
Listed by:
Mardy Anderson, Associate,
Town Residential
Source: courtesy of Pillar9 System,MLS®#: A2319213 Originating MLS®#: Calgary
Originating MLS®#: CalgaryFacts & features
Interior
Bedrooms & bathrooms
- Bedrooms: 3
- Bathrooms: 2
- Full bathrooms: 2
Other
- Level: Main
- Dimensions: 11`7" x 9`5"
Bedroom
- Level: Main
- Dimensions: 9`8" x 7`11"
Bedroom
- Level: Main
- Dimensions: 9`3" x 8`4"
Other
- Level: Main
- Dimensions: 7`10" x 5`0"
Other
- Level: Basement
- Dimensions: 6`10" x 6`7"
Dining room
- Level: Main
- Dimensions: 11`10" x 6`11"
Family room
- Level: Basement
- Dimensions: 22`8" x 10`8"
Flex space
- Level: Basement
- Dimensions: 14`11" x 10`8"
Foyer
- Level: Main
- Dimensions: 3`10" x 3`7"
Other
- Level: Basement
- Dimensions: 7`3" x 3`4"
Kitchen
- Level: Main
- Dimensions: 11`6" x 9`1"
Laundry
- Level: Basement
- Dimensions: 14`10" x 10`11"
Living room
- Level: Main
- Dimensions: 18`1" x 13`5"
Mud room
- Level: Main
- Dimensions: 5`4" x 3`11"
Heating
- Forced Air, Natural Gas
Cooling
- None
Appliances
- Included: Dishwasher, Dryer, Electric Stove, Garage Control(s), Gas Water Heater, Range Hood, Refrigerator, Washer
- Laundry: In Basement
Features
- No Smoking Home, Storage
- Flooring: Carpet, Tile, Vinyl
- Windows: Vinyl Windows, Window Coverings
- Basement: Full
- Number of fireplaces: 1
- Fireplace features: Gas, Living Room
Interior area
- Total interior livable area: 990 sqft
- Finished area above ground: 990
- Finished area below ground: 960
Property
Parking
- Total spaces: 3
- Parking features: 220 Volt Wiring, Driveway, Garage Door Opener, Garage Faces Front, Heated Garage, Oversized, Paved, Single Garage Detached
- Garage spaces: 1
- Has uncovered spaces: Yes
Features
- Levels: One
- Stories: 1
- Patio & porch: None
- Exterior features: Private Yard, Storage
- Pool features: Community
- Fencing: Fenced
- Frontage length: 6.97M 22`10"
Lot
- Size: 4,356 Square Feet
- Features: Back Yard, Backs on to Park/Green Space, Cul-De-Sac, Fruit Trees/Shrub(s), Private, Street Lighting
Details
- Parcel number: 101525737
- Zoning: R-CG
Construction
Type & style
- Home type: SingleFamily
- Architectural style: Bungalow
- Property subtype: Single Family Residence
Materials
- Wood Frame
- Foundation: Concrete Perimeter
- Roof: Asphalt Shingle
Condition
- New construction: No
- Year built: 1973
Community & HOA
Community
- Features: Playground, Sidewalks, Street Lights, Tennis Court(s)
- Subdivision: Ogden
HOA
- Has HOA: No
Location
- Region: Calgary
Financial & listing details
- Price per square foot: C$492/sqft
- Date on market: 6/9/2026
- Inclusions: N/A
Price history
Price history is unavailable.
Public tax history
Tax history is unavailable.
Climate risks
Neighborhood: Ogden
Nearby schools
GreatSchools rating
No schools nearby
We couldn't find any schools near this home.
- C$470,0004 bd2 ba977 sqft305 E Olympia Dr SE, Calgary, AB T2C1H6For Sale
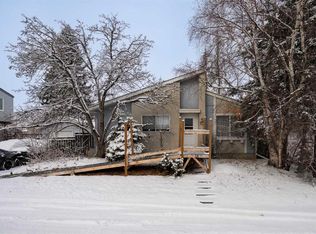
- C$474,9004 bd2 ba1k sqft202 S Olympia Dr SE, Calgary, AB T2C1H5For Sale

- C$529,0005 bd2 ba864 sqft1611 W Olympia Dr SE, Calgary, AB T2C1H6For Sale

- C$475,0003 bd4 ba1.2k sqft7865 E 24th St SE, Calgary, AB T2C0Z2For Sale

- C$459,9003 bd1 ba1k sqft7807 NE Olympia Bay SE, Calgary, AB T2C1N7For Sale
- C$--4 bd2 ba1.4k sqft7829 21a St SE #7829, Calgary, AB T2C1Y6Off Market
- C$449,9004 bd2 ba990 sqft2007 S Olympia Dr SE, Calgary, AB T2C1H6For Sale
- C$3,900,00010,018 sqft7820 24th St SE, Calgary, AB T2C0Z2Lot/Land
Similar homes
- C$499,0005 bd2 ba990 sqft613 E Olympia Cres SE, Calgary, AB T2C 1G6For Sale
 MLS ID #A2335635, Julie Parry, Associate, Re/Max First. courtesy of Pillar9 System
 - C$449,9004 bd2 ba990 sqft2007 S Olympia Dr SE, Calgary, AB T2C 1H6For Sale
 MLS ID #A2315695, Sam Patel, Associate, Exp Realty. courtesy of Pillar9 System
 - C$500,0004 bd2 ba1.1k sqft7443 E Ogden Rd SE, Calgary, AB T2C 1B9For Sale
 MLS ID #A2320643, Geoffrey Gordon, Associate, Cir Realty. courtesy of Pillar9 System
 - C$499,0005 bd2 ba1k sqft7807 E 20a St SE, Calgary, AB T2C 1M5For Sale
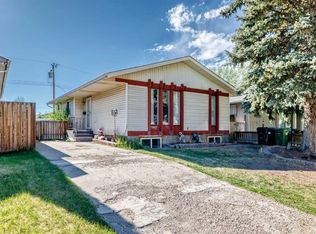 MLS ID #A2333031, Emmy Chu, Associate, Town Residential. courtesy of Pillar9 System
 - C$519,9004 bd3 ba1k sqft27 NE Dovercrest Way SE, Calgary, AB T2B 1X1For SaleMLS ID #A2333265, Brett Mote, Associate, Maxwell Capital Realty. courtesy of Pillar9 System
- C$525,0004 bd2 ba962 sqft3056 W 32a St SE, Calgary, AB T2B 0T3For SaleMLS ID #A2332446, Joshua O'brien, Associate, Real Broker. courtesy of Pillar9 System
- C$550,0004 bd3 ba1.1k sqft43 N Lake Sylvan Close SE, Calgary, AB T2J 3E5For SaleMLS ID #A2333409, Jamie Newton, Associate, Re/Max First. courtesy of Pillar9 System
- C$490,0003 bd2 ba1.2k sqft54 S Templegreen Rd NE, Calgary, AB T1Y 4Y8For SaleMLS ID #A2329713, Purnima Nalbo, Associate, Cir Realty. courtesy of Pillar9 System
- C$474,9003 bd2 ba862 sqft3624 N Cedarille Dr SW, Calgary, AB T2W 3X8For SaleMLS ID #A2334574, Ken Rigel, Associate, Exp Realty. courtesy of Pillar9 System
- C$599,9004 bd2 ba884 sqft60 SW Fairview Cres SE, Calgary, AB T2H 0Z6For SaleMLS ID #A2334327, Gregory Dudar, Associate, Cir Realty. courtesy of Pillar9 System
- C$465,0003 bd2 ba1k sqft2906 W 17th St SW, Calgary, AB T2T 4N5For SaleMLS ID #A2318523, Rebecca Chamberlain, Associate, Real Broker. courtesy of Pillar9 System
- C$550,0004 bd2 ba1k sqft113 E Mount Lorette Pl SE, Calgary, AB T2Z 2M1For SaleMLS ID #A2333448, Justin Havre, Associate, Exp Realty. courtesy of Pillar9 System
- C$575,0004 bd3 ba1.1k sqft442 E Queensland Pl SE, Calgary, AB T2J 5C9For SaleMLS ID #A2321165, Brigitta Reinke, Associate, Exp Realty. courtesy of Pillar9 System
- C$585,0004 bd3 ba1.1k sqft224 E Erin Dale Pl SE, Calgary, AB T2B 2R7For SaleMLS ID #A2333216, Derek Thistle, Associate, Real Broker. courtesy of Pillar9 System
- C$565,0003 bd1 ba1k sqft321 E Haddon Rd SW, Calgary, AB T2V 2Z4For SaleMLS ID #A2331417, Warren Wong, Associate, Real Broker. courtesy of Pillar9 System
- C$489,9004 bd3 ba1k sqft6824 E Temple Dr NE, Calgary, AB T1Y 4X8For SaleMLS ID #A2328798, Victoria Dalgleish, Associate, Re/Max First. courtesy of Pillar9 System
- C$499,9994 bd2 ba1.1k sqft7 E Falshire Close NE, Calgary, AB T3J 3A3For SaleMLS ID #A2330571, Ram Sund, Associate, Re/Max Real Estate (Mountain View). courtesy of Pillar9 System
- C$543,0005 bd2 ba1k sqft2231 E 39th St SE, Calgary, AB T2B 1A6For SaleMLS ID #A2311795, Greg Szafraniec, Associate, Real Estate Professionals Inc.. courtesy of Pillar9 System
- C$476,5003 bd2 ba952 sqft107 N Tararidge Close NE, Calgary, AB T3J 2P1For SaleMLS ID #A2316956, Lesley Halcro, Associate, Maxwell Capital Realty. courtesy of Pillar9 System
- C$533,0004 bd2 ba1.1k sqft20 S Bedwood Hl NE, Calgary, AB T3K 1L9For SaleMLS ID #A2335316, David Hammer, Associate, Re/Max First. courtesy of Pillar9 System
