**Open House Saturday Aug 8th 12-2** Situated on a quiet street in desirable Bonavista Downs, this four level split is a fantastic opportunity to own in one of Calgary's most established neighbourhoods. Surrounded by parks and green space, this home offers space, functionality, and endless potential. The main floor features a bright kitchen, a spacious living room, and a dining area that's perfect for family meals and entertaining. Upstairs you'll find three comfortable bedrooms, a full family bathroom, and a convenient 2 piece ensuite bathroom off the primary bedroom. The lower level features a separate entrance, a welcoming family room with a cozy wood-burning fireplace, and a 3 piece bathroom, offering flexible space for family and guests. The basement includes a fourth bedroom complete with a walk-in closet, along with a laundry room and plenty of storage. Outside, the beautiful southwest facing backyard offers plenty of space to relax, garden, or entertain. With alley access and room to build a garage, the massive lot provides endless possibilities to create the outdoor space you've always envisioned. Enjoy being just steps from parks, the disc golf course, and the community centre, walking distance to 4 schools, shopping, and quick access to Deerfoot Trail and Macleod Trail. Whether you're a first-time buyer, growing family, or investor, this is an excellent opportunity to make this home your own while enjoying everything Bonavista Downs has to offer. Call to book your showing today!
For sale
C$550,000
43 N Lake Sylvan Close SE, Calgary, AB T2J 3E5
4beds
1,194sqft
Single Family Residence
Built in 1972
6,098 Square Feet Lot
$-- Zestimate®
C$461/sqft
C$-- HOA
What's special
Bright kitchenThree comfortable bedroomsFull family bathroomLaundry roomPlenty of storageAlley accessMassive lot
- 1 day |
- 27 |
- 3 |
Zillow last checked:
Listing updated:
Listed by:
Jamie Newton, Associate,
Re/Max First,
Mary Simon-Johnston, Associate,
Re/Max First
Source: courtesy of Pillar9 System,MLS®#: A2333409 Originating MLS®#: Calgary
Originating MLS®#: CalgaryFacts & features
Interior
Bedrooms & bathrooms
- Bedrooms: 4
- Bathrooms: 3
- Full bathrooms: 2
- 1/2 bathrooms: 1
Other
- Level: Main
- Dimensions: 13`10" x 11`6"
Bedroom
- Level: Main
- Dimensions: 11`7" x 8`11"
Bedroom
- Level: Main
- Dimensions: 11`6" x 9`11"
Bedroom
- Level: Basement
- Dimensions: 10`9" x 10`0"
Other
- Level: Main
Other
- Level: Basement
Other
- Level: Main
Dining room
- Level: Main
- Dimensions: 12`1" x 8`6"
Foyer
- Level: Main
- Dimensions: 9`10" x 4`10"
Other
- Level: Basement
- Dimensions: 9`6" x 20`9"
Game room
- Level: Basement
- Dimensions: 27`10" x 18`0"
Kitchen
- Level: Main
- Dimensions: 11`6" x 12`7"
Laundry
- Level: Basement
- Dimensions: 10`7" x 10`1"
Living room
- Level: Main
- Dimensions: 13`3" x 19`6"
Storage
- Level: Basement
- Dimensions: 9`10" x 3`11"
Heating
- Forced Air, Natural Gas
Cooling
- None
Appliances
- Included: Dishwasher, Dryer, Electric Stove, Range Hood, Refrigerator, Washer
- Laundry: In Basement
Features
- See Remarks, Separate Entrance
- Flooring: Carpet, Ceramic Tile, Laminate
- Basement: Full
- Number of fireplaces: 1
- Fireplace features: Wood Burning
Interior area
- Total interior livable area: 1,194 sqft
- Finished area above ground: 1,194
- Finished area below ground: 1,090
Property
Parking
- Total spaces: 2
- Parking features: Carport
- Has carport: Yes
Features
- Levels: 4 Level Split
- Stories: 1
- Patio & porch: Patio
- Exterior features: Garden, Private Entrance, Private Yard
- Fencing: Fenced
- Frontage length: 14.24M 46`9"
Lot
- Size: 6,098 Square Feet
- Features: Back Yard, Landscaped
Details
- Parcel number: 112495060
- Zoning: R-CG
Construction
Type & style
- Home type: SingleFamily
- Property subtype: Single Family Residence
Materials
- Metal Siding, Wood Frame
- Foundation: Concrete Perimeter
- Roof: Asphalt Shingle
Condition
- New construction: No
- Year built: 1972
Community & HOA
Community
- Features: Park
- Subdivision: Bonavista Downs
HOA
- Has HOA: No
- Amenities included: None
Location
- Region: Calgary
Financial & listing details
- Price per square foot: C$461/sqft
- Date on market: 8/7/2026
- Inclusions: Trampoline, 2 Sheds, Storage Room Shelving, Chest Freezer
J
Jamie Newton, Associate
(403) 837-9300
By pressing Contact Agent, you agree that the real estate professional identified above may call/text you about your search, which may involve use of automated means and pre-recorded/artificial voices. You don't need to consent as a condition of buying any property, goods, or services. Message/data rates may apply. You also agree to our Terms of Use. Zillow does not endorse any real estate professionals. We may share information about your recent and future site activity with your agent to help them understand what you're looking for in a home.
Price history
Price history is unavailable.
Public tax history
Tax history is unavailable.
Climate risks
Neighborhood: Bonavista Downs
Nearby schools
GreatSchools rating
No schools nearby
We couldn't find any schools near this home.
- C$695,0004 bd2 ba950 sqft170 N Lake Sylvan Close SE, Calgary, AB T2J3E6For Sale
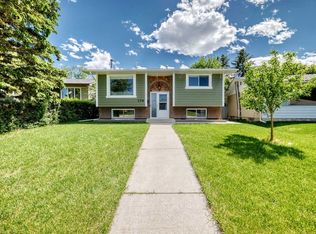
- C$749,9005 bd3 ba1.1k sqft1212 S Lake Sylvan Dr SE, Calgary, AB T2J3C8For Sale

- C$739,9004 bd2 ba1k sqft163 S Lake Sylvan Close SE, Calgary, AB T2J3E5For Sale

- C$575,0003 bd2 ba1k sqft1288 E Lake Sylvan Dr SE, Calgary, AB T2J3C8For Sale

- C$999,0004 bd3 ba1.1k sqft1204 S Lake Sylvan Dr SE, Calgary, AB T2J3C8For Sale
- C$699,9004 bd3 ba1.1k sqft1376 NW Lake Sylvan Dr SE, Calgary, AB T2J3C8For Sale
- C$1,199,9004 bd3 ba1.1k sqft1132 S Lake Sylvan Pl SE, Calgary, AB T2J2P6For Sale
- C$675,0005 bd3 ba1k sqft452 S Queen Alexandra Way SE, Calgary, AB T2J3P1For Sale
Similar homes
- C$649,0004 bd3 ba1.2k sqft331 Queensland Cir SE, Calgary, AB T2J 4E3For Sale
 MLS ID #A2323397, Patrick Hospes, Associate, Re/Max Complete Realty. courtesy of Pillar9 System
 - C$649,9004 bd2 ba1k sqft14904 W 1st St SE, Calgary, AB T2X 1A1For Sale
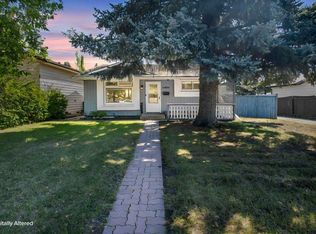 MLS ID #A2335445, Nina Jiang, Associate, Homecare Realty Ltd.. courtesy of Pillar9 System
 - C$525,0004 bd2 ba962 sqft3056 W 32a St SE, Calgary, AB T2B 0T3For Sale
 MLS ID #A2332446, Joshua O'brien, Associate, Real Broker. courtesy of Pillar9 System
 - C$599,9004 bd2 ba884 sqft60 SW Fairview Cres SE, Calgary, AB T2H 0Z6For Sale
 MLS ID #A2334327, Gregory Dudar, Associate, Cir Realty. courtesy of Pillar9 System
 - C$599,9004 bd3 ba1.1k sqft442 E Queensland Pl SE, Calgary, AB T2J 5C9For SaleMLS ID #A2321165, Brigitta Reinke, Associate, Exp Realty. courtesy of Pillar9 System
- C$533,0004 bd2 ba1.1k sqft20 S Bedwood Hl NE, Calgary, AB T3K 1L9For SaleMLS ID #A2335316, David Hammer, Associate, Re/Max First. courtesy of Pillar9 System
- C$695,0004 bd2 ba950 sqft170 N Lake Sylvan Close SE, Calgary, AB T2J 3E6For SaleMLS ID #A2319651, Jas Chahal, Associate, Lpt Realty. courtesy of Pillar9 System
- C$519,9004 bd3 ba1k sqft27 NE Dovercrest Way SE, Calgary, AB T2B 1X1For SaleMLS ID #A2333265, Brett Mote, Associate, Maxwell Capital Realty. courtesy of Pillar9 System
- C$599,9004 bd2 ba1k sqft5635 S Travis Cres NE, Calgary, AB T2K 3W1For SaleMLS ID #A2335001, Adam Robinson, Associate, Cir Realty. courtesy of Pillar9 System
- C$499,0005 bd2 ba1k sqft7807 E 20a St SE, Calgary, AB T2C 1M5For SaleMLS ID #A2333031, Emmy Chu, Associate, Town Residential. courtesy of Pillar9 System
- C$575,0004 bd3 ba1.3k sqft3614 SW Douglas Woods Hts SE, Calgary, AB T2Z 2G4For SaleMLS ID #A2319599, Kari-Ann Macdougall, Associate, Cir Realty. courtesy of Pillar9 System
- C$585,0004 bd3 ba1.1k sqft224 E Erin Dale Pl SE, Calgary, AB T2B 2R7For SaleMLS ID #A2333216, Derek Thistle, Associate, Real Broker. courtesy of Pillar9 System
- C$570,0003 bd3 ba1.4k sqft332 E Deer Run Cres SE, Calgary, AB T2J 5N5For SaleMLS ID #A2319854, Kevin Corbett, Associate, Real Broker. courtesy of Pillar9 System
- C$565,0003 bd1 ba1k sqft321 E Haddon Rd SW, Calgary, AB T2V 2Z4For SaleMLS ID #A2331417, Warren Wong, Associate, Real Broker. courtesy of Pillar9 System
- C$659,0004 bd2 ba1k sqft4511 NW 41st Ave SW, Calgary, AB T3E 1G6For SaleMLS ID #A2335264, Chad Cronk, Associate, Remax Innovations. courtesy of Pillar9 System
- C$600,0003 bd2 ba1k sqft39 W Hillgrove Cres SW, Calgary, AB T2V 3K8For SaleMLS ID #A2312008, Jan Williamson, Associate, Cir Realty. courtesy of Pillar9 System
- C$529,9004 bd3 ba1.1k sqft27 NW Erin Green Pl SE, Calgary, AB T2B 3C2For SaleMLS ID #A2318315, Vincent Phan, Associate, 2% Realty. courtesy of Pillar9 System
- C$474,9003 bd2 ba862 sqft3624 N Cedarille Dr SW, Calgary, AB T2W 3X8For SaleMLS ID #A2334574, Ken Rigel, Associate, Exp Realty. courtesy of Pillar9 System
- C$549,9004 bd2 ba1.4k sqft6016 S 18th Ave NE, Calgary, AB T1Y 1P1For SaleMLS ID #A2331236, Jeremy Dinh, Associate, Exp Realty. courtesy of Pillar9 System
- C$449,9004 bd2 ba990 sqft2007 S Olympia Dr SE, Calgary, AB T2C 1H6For SaleMLS ID #A2315695, Sam Patel, Associate, Exp Realty. courtesy of Pillar9 System
