*** OPEN HOUSE SATURDAY, AUGUST 1, 1-11PM ***Beautifully updated bungalow backing onto greenspace on a quiet street in Queensland! This 4-bedroom, 3-bathroom home offers great curb appeal, a sunny west-facing backyard, and no neighbours behind. The main floor features hardwood flooring, an open-concept living and dining area with a cozy wood-burning fireplace, and large windows that fill the home with natural light. The spacious kitchen offers stainless steel appliances, hardwood cabinets, plenty of prep space, an eat-up bar, and a bright bay window (2016) with an adjoining dining nook. The updated primary bedroom includes a 4-piece ensuite and French doors leading to the back deck. Two additional bedrooms and another full 4-piece bathroom complete the main floor. The fully finished basement is perfect for family living and entertaining, featuring upgraded carpet, a large family room with a stone gas fireplace, workout area, fourth bedroom, beautiful 4-piece bathroom, and laundry area. *** OPEN HOUSE, SATURDAY , AUGUST 1, 11-1PM *** Outside, enjoy the fully fenced west-facing yard with a large deck, patio, firepit area, RV parking, and a detached double garage. Backing directly onto a soccer field and dog walking paths, you'll love the added privacy and open views. Conveniently located close to schools, shopping, transit, parks, and the community centre, this move-in-ready home offers the perfect blend of comfort, updates, and location.
For sale
C$649,000
331 Queensland Cir SE, Calgary, AB T2J 4E3
4beds
1,261sqft
Single Family Residence
Built in 1974
8,276 Square Feet Lot
$-- Zestimate®
C$515/sqft
C$-- HOA
What's special
Beautifully updated bungalowBacking onto greenspaceQuiet streetGreat curb appealSunny west-facing backyardHardwood flooringCozy wood-burning fireplace
- 3 hours |
- 6 |
- 0 |
Zillow last checked:
Listing updated:
Listed by:
Patrick Hospes, Associate,
Re/Max Complete Realty
Source: courtesy of Pillar9 System,MLS®#: A2323397 Originating MLS®#: Calgary
Originating MLS®#: CalgaryFacts & features
Interior
Bedrooms & bathrooms
- Bedrooms: 4
- Bathrooms: 3
- Full bathrooms: 3
Bedroom
- Level: Main
- Dimensions: 9`11" x 15`4"
Bedroom
- Level: Main
- Dimensions: 9`3" x 12`0"
Other
- Level: Main
- Dimensions: 14`4" x 12`0"
Bedroom
- Level: Basement
- Dimensions: 10`1" x 10`4"
Other
- Level: Main
- Dimensions: 5`6" x 7`8"
Other
- Level: Basement
- Dimensions: 7`5" x 5`1"
Other
- Level: Main
- Dimensions: 4`11" x 7`5"
Dining room
- Level: Main
- Dimensions: 8`10" x 11`2"
Family room
- Level: Basement
- Dimensions: 19`0" x 13`11"
Other
- Level: Basement
- Dimensions: 9`7" x 9`0"
Game room
- Level: Basement
- Dimensions: 26`2" x 26`0"
Kitchen
- Level: Main
- Dimensions: 15`5" x 12`2"
Living room
- Level: Main
- Dimensions: 11`6" x 19`1"
Heating
- Forced Air, Natural Gas
Cooling
- None
Appliances
- Included: Dishwasher, Dryer, Electric Stove, Range Hood, Refrigerator, Washer
- Laundry: In Basement
Features
- Bookcases, Breakfast Bar, Built-in Features, Chandelier, Open Floorplan, Recessed Lighting, Soaking Tub
- Flooring: Carpet, Ceramic Tile, Hardwood
- Windows: Window Coverings
- Basement: Full
- Number of fireplaces: 2
- Fireplace features: Basement, Blower Fan, Brick Facing, Family Room, Gas, Living Room, Mantle, Raised Hearth, Tile, Wood Burning
Interior area
- Total interior livable area: 1,261 sqft
- Finished area above ground: 1,261
- Finished area below ground: 1,211
Video & virtual tour
Property
Parking
- Total spaces: 3
- Parking features: Alley Access, Double Garage Detached, Garage Door Opener, Off Street, RV Access/Parking
- Garage spaces: 2
- Has uncovered spaces: Yes
Features
- Levels: One
- Stories: 1
- Patio & porch: Deck, Patio
- Exterior features: Fire Pit, Garden, Lighting, Private Entrance, Private Yard
- Fencing: Fenced
- Frontage length: 21.00M 68`11"
Lot
- Size: 8,276 Square Feet
- Features: Back Lane, Back Yard, Backs on to Park/Green Space, Front Yard, Fruit Trees/Shrub(s), Irregular Lot, Landscaped, Lawn, Level, Private, Street Lighting, Treed
Details
- Parcel number: 112692391
- Zoning: R-CG
Construction
Type & style
- Home type: SingleFamily
- Architectural style: Bungalow
- Property subtype: Single Family Residence
Materials
- Aluminum Siding, Brick, Wood Frame
- Foundation: Concrete Perimeter
- Roof: Asphalt Shingle
Condition
- New construction: No
- Year built: 1974
Community & HOA
Community
- Features: Park, Playground, Sidewalks, Street Lights
- Subdivision: Queensland
HOA
- Has HOA: No
Location
- Region: Calgary
Financial & listing details
- Price per square foot: C$515/sqft
- Date on market: 7/31/2026
- Inclusions: Pool
Patrick Hospes, Associate
Patrick Hospes, Associate
(403) 464-7464
By pressing Contact Agent, you agree that the real estate professional identified above may call/text you about your search, which may involve use of automated means and pre-recorded/artificial voices. You don't need to consent as a condition of buying any property, goods, or services. Message/data rates may apply. You also agree to our Terms of Use. Zillow does not endorse any real estate professionals. We may share information about your recent and future site activity with your agent to help them understand what you're looking for in a home.
Price history
Price history is unavailable.
Public tax history
Tax history is unavailable.
Climate risks
Neighborhood: Queensland
Nearby schools
GreatSchools rating
No schools nearby
We couldn't find any schools near this home.
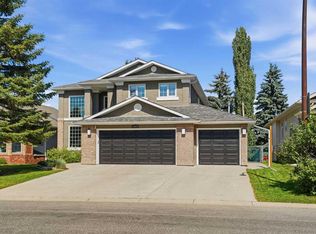
- C$1,350,0004 bd4 ba2.4k sqft12078 W Diamond Vw SE, Calgary, AB T2J7B2For Sale
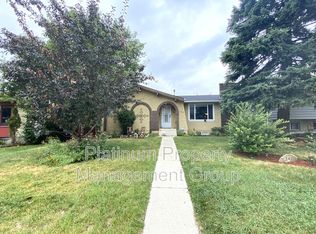
- C$--3 bd2 ba1.1k sqft140 Queen Tamara Rd SE UNIT A, Calgary, AB T2J4G1Off Market
- C$575,0003 bd2 ba1k sqft1288 E Lake Sylvan Dr SE, Calgary, AB T2J3C8For Sale

- C$699,9004 bd3 ba1.1k sqft1376 NW Lake Sylvan Dr SE, Calgary, AB T2J3C8For Sale

- C$695,0004 bd2 ba950 sqft170 N Lake Sylvan Close SE, Calgary, AB T2J3E6For Sale
- C$760,0004 bd2 ba1k sqft163 S Lake Sylvan Close SE, Calgary, AB T2J3E5For Sale
- C$675,0005 bd3 ba1k sqft452 S Queen Alexandra Way SE, Calgary, AB T2J3P1For Sale
- C$1,049,0004 bd3 ba1.1k sqft1204 S Lake Sylvan Dr SE, Calgary, AB T2J3C8For Sale
Similar homes
- C$549,9004 bd3 ba1.2k sqft335 Queensland Dr SE, Calgary, AB T2J 3R6For Sale
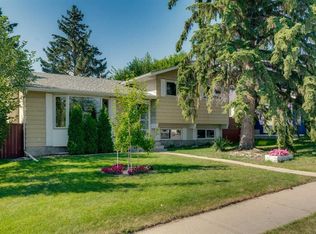 MLS ID #A2330083, Tarryn Hamilton, Associate, Re/Max Realty Professionals. courtesy of Pillar9 System
 - C$689,9005 bd2 ba1.1k sqft411 E Woodland Cres SE, Calgary, AB T2J 1J7For Sale
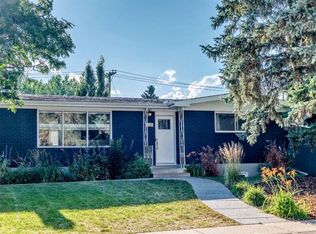 MLS ID #A2332815, Yvette Carman, Associate, Cir Realty. courtesy of Pillar9 System
 - C$675,0005 bd3 ba1k sqft452 S Queen Alexandra Way SE, Calgary, AB T2J 3P1For Sale
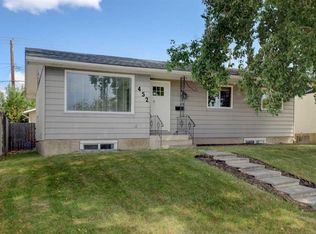 MLS ID #A2332096, Mark Faheem, Associate, Royal Lepage Blue Sky. courtesy of Pillar9 System
 - C$659,0004 bd3 ba1.2k sqft248 SW Parkland Cres SE, Calgary, AB T2J 3Y5For Sale
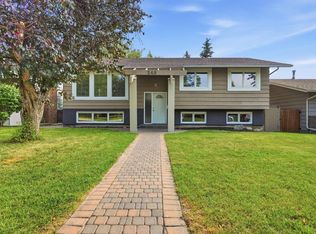 MLS ID #A2331798, Erick Dillmann, Associate, 2% Realty. courtesy of Pillar9 System
 - C$699,9004 bd3 ba1.1k sqft1376 NW Lake Sylvan Dr SE, Calgary, AB T2J 3C8For SaleMLS ID #A2330473, Matthew Mychajliv, Associate, Cir Realty. courtesy of Pillar9 System
- C$699,0005 bd3 ba1.4k sqft567 NW Parkridge Dr SE, Calgary, AB T2J 5C5For SaleMLS ID #A2332500, Kelly Mcginnis, Associate, Real Estate Professionals Inc.. courtesy of Pillar9 System
- C$649,9004 bd3 ba1.1k sqft35 N Queen Isabella Close SE, Calgary, AB T2J 3R2For SaleMLS ID #A2309563, David Le Couilliard, Associate, Re/Max Rocky View Real Estate. courtesy of Pillar9 System
- C$760,0004 bd2 ba1k sqft163 S Lake Sylvan Close SE, Calgary, AB T2J 3E5For SaleMLS ID #A2330382, Jenni Dill, Associate, Real Estate Professionals Inc.. courtesy of Pillar9 System
- C$695,0004 bd2 ba950 sqft170 N Lake Sylvan Close SE, Calgary, AB T2J 3E6For SaleMLS ID #A2319651, Jas Chahal, Associate, Lpt Realty. courtesy of Pillar9 System
- C$679,9994 bd4 ba1.3k sqft29 NE Douglas Glen Cres SE, Calgary, AB T2Z 3M6For SaleMLS ID #A2331442, Arjit Brar, Associate, Real Broker. courtesy of Pillar9 System
- C$599,9004 bd3 ba1.1k sqft442 E Queensland Pl SE, Calgary, AB T2J 5C9For SaleMLS ID #A2321165, Brigitta Reinke, Associate, Exp Realty. courtesy of Pillar9 System
- C$689,0004 bd3 ba1.6k sqft48 W Deermont Way SE, Calgary, AB T2J 5P3For SaleMLS ID #A2329837, Shawn Kennedy, Associate, Re/Max Realty Professionals. courtesy of Pillar9 System
- C$599,9005 bd3 ba1.2k sqft167 Deerpath Ct SE, Calgary, AB T2J 6K9For SaleMLS ID #A2331939, Jennifer Gurnett, Associate, Cir Realty. courtesy of Pillar9 System
- C$689,0003 bd4 ba1.6k sqft2509 Douglas Woods Line SE, Calgary, AB T2Z 1L3For SaleMLS ID #A2331643, Sam Kim, Associate, Cir Realty. courtesy of Pillar9 System
- C$885,0004 bd3 ba1.3k sqft1824 N Lake Bonavista Dr SE, Calgary, AB T2J 3A9For SaleMLS ID #A2331806, David Jablonski, Associate, Re/Max First. courtesy of Pillar9 System
- C$625,0004 bd4 ba1.4k sqft321 S Douglas Ridge Cir SE, Calgary, AB T2Z 3H5For SaleMLS ID #A2329893, Matt Burnham, Associate, Real Broker. courtesy of Pillar9 System
- C$575,0003 bd2 ba1k sqft1288 E Lake Sylvan Dr SE, Calgary, AB T2J 3C8For SaleMLS ID #A2320195, Laura Kitchen, Associate, Re/Max Landan Real Estate. courtesy of Pillar9 System
- C$710,0004 bd3 ba1.7k sqft680 Deer Park Way SE, Calgary, AB T2J 5M1For SaleMLS ID #A2328005, Mehrdad Bagheri, Associate, Cir Realty. courtesy of Pillar9 System
- C$699,0006 bd3 ba1.4k sqft3569 NE Douglas Woods Hts SE, Calgary, AB T2Z 2G3For SaleMLS ID #A2330585, Karen Blair, Associate, Real Estate Professionals Inc.. courtesy of Pillar9 System
- C$815,0004 bd3 ba1.3k sqft427 W Douglas Ridge Mews SE, Calgary, AB T2Z 2M4For SaleMLS ID #A2332822, Ryan Sexton, Associate, Re/Max Complete Realty. courtesy of Pillar9 System
