Get ready to start checking those boxes! This spacious bungalow with a double attached garage offers 5 bedrooms, 2.5 bathrooms and an incredible amount of living space, all tucked away on a quiet street in the established, nature-filled community of Deer Ridge. Step inside to gleaming hardwood floors that flow through the bright living room, where floor-to-ceiling windows fill the space with natural light and a centrally located wood-burning fireplace creates a warm focal point. The spacious kitchen features ample cabinetry, a large island and opens to the adjoining dining area, making it ideal for everyday living and entertaining. Just off the dining room, step onto the large deck complete with a gas line for your BBQ, creating the perfect space for summer gatherings. The main floor offers a generous primary bedroom with double closets, a convenient 2-piece ensuite and private sliding door access to the back deck. Whether you’re letting your pets out with ease, enjoying fresh air without leaving the comfort of your room, or stepping outside on a crisp winter morning, this thoughtful feature is one you’ll appreciate year-round. Two additional bedrooms and an updated 4-piece bathroom complete the main level. Downstairs, the fully developed basement provides exceptional flexibility with a huge recreation area, wet bar/kitchenette, two spacious bedrooms featuring new egress windows, a beautifully updated 4-piece bathroom, a large laundry room and plenty of storage. Outside, you’ll enjoy a private backyard with a large deck, beautiful mature spruce trees that provide year-round beauty and privacy, grassy space and a storage shed. Deer Ridge is loved for its abundance of parks, pathways and access to nature, with Fish Creek Provincial Park just moments away. Families will appreciate nearby schools, playgrounds and sports fields, while everyday conveniences including grocery stores, restaurants, shopping, transit and easy access to Deerfoot Trail, Macleod Trail and Stoney Trail make commuting around the city simple. This is an incredible opportunity to own a spacious family home in one of Calgary’s most established southeast communities. Checkout the 3D Virtual Tour and book your showing today!
For sale
C$599,900
167 Deerpath Ct SE, Calgary, AB T2J 6K9
5beds
1,287sqft
Single Family Residence
Built in 1981
5,662 Square Feet Lot
$-- Zestimate®
C$466/sqft
C$-- HOA
What's special
Double attached garageGleaming hardwood floorsFloor-to-ceiling windowsWood-burning fireplaceSpacious kitchenAmple cabinetryLarge island
- 3 hours |
- 7 |
- 0 |
Zillow last checked:
Listing updated:
Listed by:
Jennifer Gurnett, Associate,
Cir Realty
Source: courtesy of Pillar9 System,MLS®#: A2331939 Originating MLS®#: Calgary
Originating MLS®#: CalgaryFacts & features
Interior
Bedrooms & bathrooms
- Bedrooms: 5
- Bathrooms: 3
- Full bathrooms: 2
- 1/2 bathrooms: 1
Bedroom
- Level: Main
- Dimensions: 11`3" x 8`2"
Bedroom
- Level: Main
- Dimensions: 11`2" x 8`10"
Other
- Level: Main
- Dimensions: 14`3" x 11`11"
Bedroom
- Level: Basement
- Dimensions: 13`1" x 9`1"
Bedroom
- Level: Basement
- Dimensions: 12`10" x 9`0"
Other
- Level: Main
- Dimensions: 11`2" x 4`11"
Other
- Level: Basement
- Dimensions: 6`10" x 12`0"
Other
- Level: Main
- Dimensions: 7`8" x 2`7"
Dining room
- Level: Main
- Dimensions: 16`10" x 9`3"
Other
- Level: Basement
- Dimensions: 6`4" x 5`10"
Game room
- Level: Basement
- Dimensions: 20`6" x 19`9"
Kitchen
- Level: Main
- Dimensions: 16`11" x 10`4"
Laundry
- Level: Basement
- Dimensions: 13`10" x 17`4"
Living room
- Level: Main
- Dimensions: 14`8" x 15`8"
Heating
- Forced Air
Cooling
- None
Appliances
- Included: Dishwasher, Electric Stove, Garage Control(s), Microwave Hood Fan, Refrigerator, Washer/Dryer
- Laundry: In Basement
Features
- Ceiling Fan(s), Kitchen Island, No Smoking Home, Open Floorplan, Storage
- Flooring: Carpet, Hardwood, Laminate, Tile
- Windows: Window Coverings
- Basement: Full
- Number of fireplaces: 1
- Fireplace features: Gas
Interior area
- Total interior livable area: 1,287 sqft
- Finished area below ground: 1,103
Property
Parking
- Total spaces: 4
- Parking features: Double Garage Attached
- Attached garage spaces: 2
Features
- Levels: One
- Stories: 1
- Patio & porch: Deck
- Exterior features: Other
- Fencing: Fenced
- Frontage length: 15.39M 50`6"
Lot
- Size: 5,662 Square Feet
- Features: Back Yard, Front Yard, Level, Treed
Details
- Parcel number: 112773471
- Zoning: R-CG
Construction
Type & style
- Home type: SingleFamily
- Architectural style: Bungalow
- Property subtype: Single Family Residence
Materials
- Vinyl Siding
- Foundation: Concrete Perimeter
- Roof: Asphalt Shingle
Condition
- New construction: No
- Year built: 1981
Community & HOA
Community
- Features: Fishing, Park, Playground, Sidewalks, Street Lights
- Subdivision: Deer Ridge
HOA
- Has HOA: No
Location
- Region: Calgary
Financial & listing details
- Price per square foot: C$466/sqft
- Date on market: 7/24/2026
- Inclusions: Shed, Basement Wooden Shelves, Basement Storage Drawers, Garage Workbench & Cupboards
Jennifer Gurnett, Associate
Jennifer Gurnett, Associate
(403) 271-0600
By pressing Contact Agent, you agree that the real estate professional identified above may call/text you about your search, which may involve use of automated means and pre-recorded/artificial voices. You don't need to consent as a condition of buying any property, goods, or services. Message/data rates may apply. You also agree to our Terms of Use. Zillow does not endorse any real estate professionals. We may share information about your recent and future site activity with your agent to help them understand what you're looking for in a home.
Price history
Price history is unavailable.
Public tax history
Tax history is unavailable.
Climate risks
Neighborhood: Deer Ridge
Nearby schools
GreatSchools rating
No schools nearby
We couldn't find any schools near this home.
- C$534,0004 bd2 ba945 sqft14695 SW Deer Ridge Dr SE, Calgary, AB T2J6A8For Sale

- C$999,9008 bd4 ba3.1k sqft204 SW Deer Ridge Way SE, Calgary, AB T2J5Y6For Sale

- C$299,9002 bd1 ba829 sqft115 SW Deerfield Dr SE, Calgary, AB T2J6T9For Sale
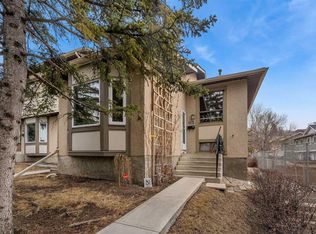
- C$360,0003 bd2 ba793 sqft189 S Deerfield Ter SE, Calgary, AB T2J6V2For Sale

- C$535,0003 bd2 ba939 sqft87 SW Deer Ridge Way SE, Calgary, AB T2J5Y7For Sale
- C$999,9004 bd3 ba1.4k sqft127 NW Parkglen Cres SE, Calgary, AB T2J4L9For Sale
- C$480,0003 bd2 ba1.1k sqft56 S Deersaxon Cir SE, Calgary, AB T2J6R5For Sale
- C$913,0005 bd4 ba2.2k sqft316 W Parkland Way SE, Calgary, AB T2J4L2For Sale
Similar homes
- C$534,0004 bd2 ba945 sqft14695 SW Deer Ridge Dr SE, Calgary, AB T2J 6A8For SaleMLS ID #A2331854, Randal Dean, Associate, Stonemere Real Estate Solutions. courtesy of Pillar9 System
- C$675,0004 bd3 ba1.2k sqft248 SW Parkland Cres SE, Calgary, AB T2J 3Y5For Sale
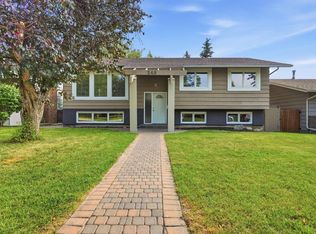 MLS ID #A2331798, Erick Dillmann, Associate, 2% Realty. courtesy of Pillar9 System
 - C$569,9004 bd2 ba1k sqft23 Deer Lane Pl SE, Calgary, AB T2J 6B7For Sale
 MLS ID #A2328681, Jesse Bydevaate, Associate, Re/Max First. courtesy of Pillar9 System
 - C$599,9004 bd2 ba840 sqft145 S Sunvale Cres SE, Calgary, AB T2X 2R7For Sale
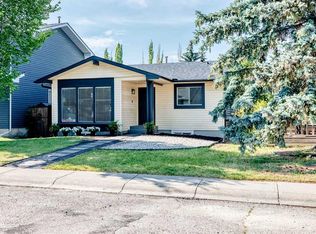 MLS ID #A2331709, Dave Bryant, Associate, Re/Max Complete Realty. courtesy of Pillar9 System
 - C$579,0004 bd4 ba1.3k sqft61 S Mount Aberdeen Cir SE, Calgary, AB T2Z 3H1For SaleMLS ID #A2331640, Inkyu Hwang, Associate, Ko Realty Ltd.. courtesy of Pillar9 System
- C$625,0004 bd4 ba1.4k sqft321 S Douglas Ridge Cir SE, Calgary, AB T2Z 3H5For SaleMLS ID #A2329893, Matt Burnham, Associate, Real Broker. courtesy of Pillar9 System
- C$575,0004 bd2 ba1.1k sqft7 N Lake Sylvan Close SE, Calgary, AB T2J 3E5For SaleMLS ID #A2329640, Tim Lind, Associate, Re/Max Real Estate (Mountain View). courtesy of Pillar9 System
- C$609,9003 bd4 ba1.5k sqft14954 W Mount McKenzie Dr SE, Calgary, AB T2Z 2L4For SaleMLS ID #A2331468, Jenny Mayhew, Associate Broker, 2% Realty. courtesy of Pillar9 System
- C$575,0003 bd2 ba1k sqft55 NW Sunbank Rd SE, Calgary, AB T2X 1X8For SaleMLS ID #A2325628, Kathy Thirsk, Associate, Re/Max First. courtesy of Pillar9 System
- C$599,9004 bd3 ba1.1k sqft442 E Queensland Pl SE, Calgary, AB T2J 5C9For SaleMLS ID #A2321165, Brigitta Reinke, Associate, Exp Realty. courtesy of Pillar9 System
- C$699,0006 bd3 ba1.4k sqft3569 NE Douglas Woods Hts SE, Calgary, AB T2Z 2G3For SaleMLS ID #A2330585, Karen Blair, Associate, Real Estate Professionals Inc.. courtesy of Pillar9 System
- C$689,0004 bd3 ba1.6k sqft48 W Deermont Way SE, Calgary, AB T2J 5P3For SaleMLS ID #A2329837, Shawn Kennedy, Associate, Re/Max Realty Professionals. courtesy of Pillar9 System
- C$679,9994 bd4 ba1.3k sqft29 NE Douglas Glen Cres SE, Calgary, AB T2Z 3M6For SaleMLS ID #A2331442, Arjit Brar, Associate, Real Broker. courtesy of Pillar9 System
- C$704,0005 bd3 ba1.4k sqft39 E Deer Run Pl SE, Calgary, AB T2J 5R2For SaleMLS ID #A2327207, Cheryl Donnelly, Associate, Cir Realty. courtesy of Pillar9 System
- C$639,0003 bd3 ba1.4k sqft31 N Mount Aberdeen Grv SE, Calgary, AB T2Z 3N6For SaleMLS ID #A2331030, Sandra Roen, Associate, Cir Realty. courtesy of Pillar9 System
- C$569,0004 bd2 ba1.3k sqft114 S Midcrest Cres SE, Calgary, AB T2X 1B5For SaleMLS ID #A2328989, Mike Ouellette, Associate, Re/Max Realty Professionals. courtesy of Pillar9 System
- C$599,9005 bd3 ba1.2k sqft44 W Douglas Glen Pl SE, Calgary, AB T2Z 2M9For SaleMLS ID #A2320977, Iryna Rybchynska, Associate, Real Broker. courtesy of Pillar9 System
- C$599,9005 bd3 ba1.5k sqft117 NW Douglas Ridge Cir SE, Calgary, AB T2Z 3C2For SaleMLS ID #A2328269, Zafar Bahadar, Associate, Royal Lepage Blue Sky. courtesy of Pillar9 System
- C$595,0003 bd3 ba1.4k sqft332 E Deer Run Cres SE, Calgary, AB T2J 5N5For SaleMLS ID #A2319854, Kevin Corbett, Associate, Real Broker. courtesy of Pillar9 System
- C$579,0004 bd3 ba1k sqft23 N Queen Isabella Close SE, Calgary, AB T2J 3R2For SaleMLS ID #A2303904, Dusko Sremac, Associate, Real Broker. courtesy of Pillar9 System
