Welcome home to this beautifully maintained, fully finished home offering nearly 1,700 sq. ft. of developed living space on a quiet, mature street in the heart of Deer Run. Just a short walk from Fish Creek Provincial Park, this home combines a functional family layout with one of Calgary’s most desirable established communities. The bright and inviting main level features beautiful hardwood flooring, large windows that flood the living room with natural light, and a well-appointed kitchen complete with timeless white cabinetry, granite countertops, stainless steel appliances, and ample prep space. The adjoining dining area opens through sliding patio doors to a spacious deck overlooking the large backyard, creating the perfect setting for summer BBQs, entertaining, children, or pets. The upper level offers three generously sized bedrooms, including a spacious primary bedroom with convenient access to the updated 4 piece bathroom, which also serves the additional bedrooms. The fully developed basement provides even more living space with a cozy family room highlighted by a stunning floor-to-ceiling stone feature wall, creating the perfect space for movie nights, watching the big game, or a children’s play area. A dedicated storage room completes the lower level. Located just minutes from Fish Creek Provincial Park, schools, playgrounds, shopping, public transportation, and major roadways with quick access to Deerfoot Trail, this home offers an outstanding opportunity to enjoy a mature community with exceptional amenities and endless outdoor recreation right at your doorstep.
For sale
C$480,000
56 S Deersaxon Cir SE, Calgary, AB T2J 6R5
3beds
1,180sqft
Single Family Residence
Built in 1983
4,356 Square Feet Lot
$-- Zestimate®
C$407/sqft
C$-- HOA
What's special
Beautifully maintainedFully finished homeQuiet mature streetBeautiful hardwood flooringWell-appointed kitchenTimeless white cabinetryGranite countertops
- 6 days |
- 68 |
- 8 |
Zillow last checked:
Listing updated:
Listed by:
Dusko Sremac, Associate,
Real Broker
Source: courtesy of Pillar9 System,MLS®#: A2323452 Originating MLS®#: Calgary
Originating MLS®#: CalgaryFacts & features
Interior
Bedrooms & bathrooms
- Bedrooms: 3
- Bathrooms: 2
- Full bathrooms: 1
- 1/2 bathrooms: 1
Bedroom
- Level: Upper
- Dimensions: 12`3" x 8`1"
Bedroom
- Level: Upper
- Dimensions: 11`11" x 11`3"
Other
- Level: Upper
- Dimensions: 15`2" x 10`11"
Other
- Level: Main
- Dimensions: 4`6" x 4`8"
Other
- Level: Upper
- Dimensions: 8`0" x 5`0"
Dining room
- Level: Main
- Dimensions: 8`2" x 9`0"
Other
- Level: Basement
- Dimensions: 13`4" x 8`8"
Game room
- Level: Basement
- Dimensions: 23`7" x 12`4"
Kitchen
- Level: Main
- Dimensions: 11`4" x 9`0"
Living room
- Level: Main
- Dimensions: 17`8" x 13`1"
Storage
- Level: Basement
- Dimensions: 12`4" x 8`9"
Heating
- Forced Air
Cooling
- None
Appliances
- Included: Dishwasher, Dryer, Electric Stove, Microwave Hood Fan, Washer
- Laundry: In Basement
Features
- See Remarks
- Flooring: Carpet, Hardwood, Tile
- Basement: Full
- Has fireplace: No
Interior area
- Total interior livable area: 1,180 sqft
- Finished area above ground: 1,180
- Finished area below ground: 480
Video & virtual tour
Property
Parking
- Total spaces: 2
- Parking features: Driveway, Off Street
- Has uncovered spaces: Yes
Features
- Levels: Two,2 Storey
- Stories: 1
- Patio & porch: Deck
- Exterior features: Private Yard
- Fencing: Fenced
- Frontage length: 12.51M 41`1"
Lot
- Size: 4,356 Square Feet
- Features: Back Yard
Details
- Parcel number: 112333178
- Zoning: R-CG
Construction
Type & style
- Home type: SingleFamily
- Property subtype: Single Family Residence
Materials
- Vinyl Siding, Wood Frame
- Foundation: Concrete Perimeter
- Roof: Asphalt Shingle
Condition
- New construction: No
- Year built: 1983
Community & HOA
Community
- Features: Park, Playground
- Subdivision: Deer Run
HOA
- Has HOA: No
Location
- Region: Calgary
Financial & listing details
- Price per square foot: C$407/sqft
- Date on market: 7/16/2026
- Date available: 08/17/2026
- Inclusions: NA

Dusko Sremac - Calgary Real Estate Agents
(403) 988-0033
By pressing Contact Agent, you agree that the real estate professional identified above may call/text you about your search, which may involve use of automated means and pre-recorded/artificial voices. You don't need to consent as a condition of buying any property, goods, or services. Message/data rates may apply. You also agree to our Terms of Use. Zillow does not endorse any real estate professionals. We may share information about your recent and future site activity with your agent to help them understand what you're looking for in a home.
Price history
Price history is unavailable.
Public tax history
Tax history is unavailable.
Climate risks
Neighborhood: Deer Run
Nearby schools
GreatSchools rating
No schools nearby
We couldn't find any schools near this home.
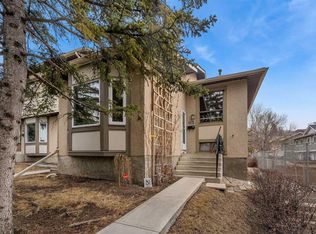
- C$299,9002 bd1 ba829 sqft115 SW Deerfield Dr SE, Calgary, AB T2J6T9For Sale
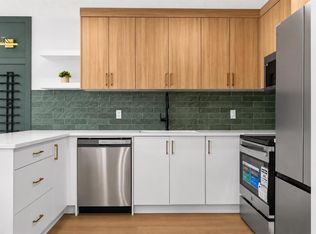
- C$360,0003 bd2 ba793 sqft189 S Deerfield Ter SE, Calgary, AB T2J6V2For Sale

- C$399,9003 bd2 ba802 sqft14736 E Deerfield Dr SE #40, Calgary, AB T2J5Y1For Sale
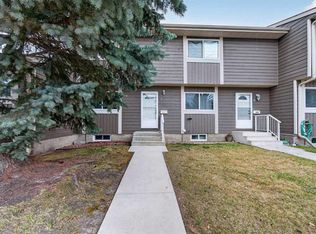
- C$339,9003 bd2 ba1.1k sqft14736 E Deerfield Dr SE #7, Calgary, AB T2J5Y1For Sale
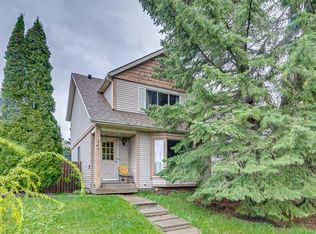
- C$735,0004 bd3 ba1.2k sqft460 NW Parkridge Cres SE, Calgary, AB T2J5A9For Sale
- C$595,0003 bd3 ba1.4k sqft332 E Deer Run Cres SE, Calgary, AB T2J5N5For Sale
- C$999,9008 bd4 ba3.1k sqft204 SW Deer Ridge Way SE, Calgary, AB T2J5Y6For Sale
- C$569,9004 bd2 ba1k sqft23 Deer Lane Pl SE, Calgary, AB T2J6B7For Sale
Similar homes
- C$499,0004 bd2 ba1.2k sqft864 W Queensland Dr SE, Calgary, AB T2J 6E6For Sale
 MLS ID #A2327675, Apryl Berranger, Associate, Re/Max Landan Real Estate. courtesy of Pillar9 System
 - C$569,9004 bd2 ba1k sqft23 Deer Lane Pl SE, Calgary, AB T2J 6B7For Sale
 MLS ID #A2328681, Jesse Bydevaate, Associate, Re/Max First. courtesy of Pillar9 System
 - C$575,0003 bd2 ba1k sqft55 NW Sunbank Rd SE, Calgary, AB T2X 1X8For Sale
 MLS ID #A2325628, Kathy Thirsk, Associate, Re/Max First. courtesy of Pillar9 System
 - C$425,0003 bd2 ba1.3k sqft738 N Queenston Ter SE, Calgary, AB T2J 6H6For Sale
 MLS ID #A2330210, Gio Pena, Associate, Royal Lepage Mission Real Estate. courtesy of Pillar9 System
 - C$515,0003 bd2 ba1k sqft98 NW River Rock Way SE, Calgary, AB T2C 4H1For SaleMLS ID #A2329649, Kenwick Chui, Associate, Remax Innovations. courtesy of Pillar9 System
- C$495,0003 bd2 ba990 sqft309 N Olympia Dr SE, Calgary, AB T2C 1H6For SaleMLS ID #A2319213, Mardy Anderson, Associate, Town Residential. courtesy of Pillar9 System
- C$360,0003 bd2 ba793 sqft189 S Deerfield Ter SE, Calgary, AB T2J 6V2For SaleMLS ID #A2328532, Jordan Huntrods, Associate, Maxwell Devonshire Realty. courtesy of Pillar9 System
- C$595,0003 bd3 ba1.4k sqft332 E Deer Run Cres SE, Calgary, AB T2J 5N5For SaleMLS ID #A2319854, Kevin Corbett, Associate, Real Broker. courtesy of Pillar9 System
- C$420,0003 bd2 ba1.2k sqft723 Queenston Ter SE, Calgary, AB T2J 6H5For SaleMLS ID #A2318839, Amy Bellomo, Associate, Sotheby's International Realty Canada. courtesy of Pillar9 System
- C$575,0004 bd2 ba1.2k sqft31 E Sunvale Ct SE, Calgary, AB T2X 2S7For SaleMLS ID #A2327353, Stuart Bartwicki, Associate, Cir Realty. courtesy of Pillar9 System
- C$589,9004 bd2 ba1k sqft40 McKerrell Clos SE, Calgary, AB T2Z 1M7For SaleMLS ID #A2322790, Jerry Thai, Associate, Maxwell Capital Realty. courtesy of Pillar9 System
- C$479,9003 bd3 ba1.6k sqft185 S Woodridge Dr SW #3, Calgary, AB T2W 3X7For SaleMLS ID #A2316597, Susan Harrigan, Associate, Royal Lepage Mission Real Estate. courtesy of Pillar9 System
- C$624,9004 bd3 ba1.1k sqft442 E Queensland Pl SE, Calgary, AB T2J 5C9For SaleMLS ID #A2321165, Brigitta Reinke, Associate, Exp Realty. courtesy of Pillar9 System
- C$515,0004 bd2 ba911 sqft8A S Arlington Bay SE, Calgary, AB T2H 2B2For SaleMLS ID #A2325523, Syenna Tomecek, Associate, Real Broker. courtesy of Pillar9 System
- C$449,9003 bd3 ba1.3k sqft472 SW Regal Park NE, Calgary, AB T2E 0S6For SaleMLS ID #A2330428, Randal Dean, Associate, Stonemere Real Estate Solutions. courtesy of Pillar9 System
- C$589,9004 bd2 ba1k sqft24 W Shawcliffe Rd SW, Calgary, AB T2Y 1G2For SaleMLS ID #A2321728, Tomasz Samborski, Associate, Maxwell Capital Realty. courtesy of Pillar9 System
- C$715,0004 bd2 ba1.2k sqft241 E Allan Cres SE, Calgary, AB T2J 0T3For SaleMLS ID #A2330621, Amanda Hancock, Associate, Re/Max First. courtesy of Pillar9 System
- C$474,9003 bd1 ba1k sqft840 S Raynard Cres SE, Calgary, AB T2A 1X7For SaleMLS ID #A2306882, Jolene Sherven, Associate, Real Broker. courtesy of Pillar9 System
- C$527,9004 bd2 ba962 sqft3056 E 32a St SE, Calgary, AB T2B 0T3For SaleMLS ID #A2314462, Joshua O'brien, Associate, Real Broker. courtesy of Pillar9 System
- C$459,9002 bd4 ba1.2k sqft57 NE Prestwick Park SE, Calgary, AB T2Z 3V4For SaleMLS ID #A2315481, Bradley Somer, Associate, Remax Innovations. courtesy of Pillar9 System
