Looking for a beautiful home, with a large yard in a friendly neighbourhood? Here's your chance! This updated bungalow at 23 Deer Lane Place SE has over 1800 sqft of living space and is located at the key of a quiet cul-de-sac just minutes walk to Fish Creek Park. From the moment you walk in the door you'll feel at home and appreciate the upgrades including a cozy wood fireplace in the living room, luxury vinyl plank flooring throughout, stainless steel appliances, a built-in coffee station and quartz countertops in the kitchen. To complete the main floor there are 3 generous sized bedrooms and the main bath. There is a separate entrance leading to the finished basement which has had egress windows added to bring plenty of natural light to the family room. In the basement you'll also find a stone-faced gas fireplace, the 4th bedroom, a 3 piece bathroom, laundry room and plenty of storage space. Some additional updates to the house include: new hot water tank 2023, Fridge, stove and dishwasher in 2026, and newer windows. Your massive west facing pie shaped backyard has lots of trees and shrubs for shade and privacy, there is patio area just off the back entrance, raised garden beds and a shed that has been updated and could be used for a man-cave, she-shed or a home office. Steps from Deer Run School, the community centre and the many biking and walking trails throughout Fish Creek Park, this is a home you don't want to miss out on!
For sale
C$569,900
23 Deer Lane Pl SE, Calgary, AB T2J 6B7
4beds
1,034sqft
Single Family Residence
Built in 1980
7,405 Square Feet Lot
$-- Zestimate®
C$551/sqft
C$-- HOA
What's special
Updated bungalowQuiet cul-de-sacStainless steel appliancesBuilt-in coffee stationFinished basementPlenty of storage spaceRaised garden beds
- 23 hours |
- 21 |
- 2 |
Zillow last checked:
Listing updated:
Listed by:
Jesse Bydevaate, Associate,
Re/Max First
Source: courtesy of Pillar9 System,MLS®#: A2328681 Originating MLS®#: Calgary
Originating MLS®#: CalgaryFacts & features
Interior
Bedrooms & bathrooms
- Bedrooms: 4
- Bathrooms: 2
- Full bathrooms: 2
Other
- Level: Main
- Dimensions: 11`3" x 10`3"
Bedroom
- Level: Main
- Dimensions: 11`3" x 10`0"
Bedroom
- Level: Main
- Dimensions: 9`6" x 8`0"
Bedroom
- Level: Basement
- Dimensions: 10`8" x 9`7"
Other
- Level: Main
- Dimensions: 0`0" x 0`0"
Other
- Level: Basement
- Dimensions: 0`0" x 0`0"
Dining room
- Level: Main
- Dimensions: 10`1" x 8`8"
Family room
- Level: Basement
- Dimensions: 25`10" x 20`0"
Kitchen
- Level: Main
- Dimensions: 12`4" x 12`2"
Laundry
- Level: Basement
- Dimensions: 0`0" x 0`0"
Living room
- Level: Main
- Dimensions: 15`4" x 11`11"
Heating
- Forced Air
Cooling
- None
Appliances
- Included: Dishwasher, Dryer, Electric Stove, Range Hood, Refrigerator, Washer
- Laundry: In Basement, Laundry Room
Features
- Open Floorplan, Separate Entrance, Storage
- Flooring: Laminate, Other
- Basement: Full
- Number of fireplaces: 2
- Fireplace features: Basement, Family Room, Gas, Living Room, Mantle, Raised Hearth, See Remarks, Stone, Wood Burning Stove
Interior area
- Total interior livable area: 1,034 sqft
- Finished area above ground: 1,034
- Finished area below ground: 797
Video & virtual tour
Property
Parking
- Total spaces: 2
- Parking features: Asphalt, Driveway, Off Street, Parking Pad
- Has uncovered spaces: Yes
Features
- Levels: One
- Stories: 1
- Patio & porch: Patio
- Exterior features: Other, Private Yard, Storage
- Fencing: Fenced
- Frontage length: 8.11M 26`7"
Lot
- Size: 7,405 Square Feet
- Features: Back Yard, Cul-De-Sac, Front Yard, Fruit Trees/Shrub(s), Irregular Lot, Landscaped, Lawn, Pie Shaped Lot, Sloped, Treed, Wedge Shaped Lot
Details
- Parcel number: 111964223
- Zoning: R-CG
Construction
Type & style
- Home type: SingleFamily
- Architectural style: Bungalow
- Property subtype: Single Family Residence
Materials
- Stucco, Wood Frame, Wood Siding
- Foundation: Concrete Perimeter
- Roof: Asphalt Shingle
Condition
- New construction: No
- Year built: 1980
Community & HOA
Community
- Features: Park, Playground, Sidewalks, Street Lights
- Subdivision: Deer Run
HOA
- Has HOA: No
Location
- Region: Calgary
Financial & listing details
- Price per square foot: C$551/sqft
- Date on market: 7/13/2026
- Inclusions: All window coverings
Jesse Bydevaate, Associate
Jesse Bydevaate, Associate
(403) 651-0284
By pressing Contact Agent, you agree that the real estate professional identified above may call/text you about your search, which may involve use of automated means and pre-recorded/artificial voices. You don't need to consent as a condition of buying any property, goods, or services. Message/data rates may apply. You also agree to our Terms of Use. Zillow does not endorse any real estate professionals. We may share information about your recent and future site activity with your agent to help them understand what you're looking for in a home.
Price history
Price history is unavailable.
Public tax history
Tax history is unavailable.
Climate risks
Neighborhood: Deer Run
Nearby schools
GreatSchools rating
No schools nearby
We couldn't find any schools near this home.
- C$---- bd1 ba-- sqft44 Deer Lane Close SE #1562291, Calgary, AB T2J5X7Off Market

- C$--2 bd1 ba-- sqft44 Deer Lane Close SE #1551892, Calgary, AB T2J5X7Off Market
- C$1,4952 bd1 ba-- sqft44 Deer Lane Close SE #BASEMENT, Calgary, AB T2J5X7For Rent
- C$--4 bd3 ba2k sqft2408 146th Ave SE, Calgary, AB T2J5X6Off Market
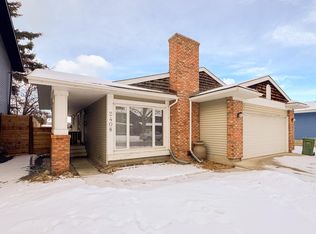
- C$--3 bd2 ba1.1k sqft2419 146th Ave SE, Calgary, AB T2J5Y9Off Market
- C$345,0003 bd2 ba1.1k sqft14736 Deerfield Dr E #7, Calgary, AB T2J5Y1For Sale
- C$380,0003 bd2 ba1k sqft10 E Deerfield Grn SE, Calgary, AB T2J7B8For Sale
- C$710,0004 bd3 ba1.7k sqft680 Deer Park Way SE, Calgary, AB T2J5M1For Sale
Similar homes
- C$539,0004 bd2 ba1.2k sqft864 W Queensland Dr SE, Calgary, AB T2J 6E6For Sale
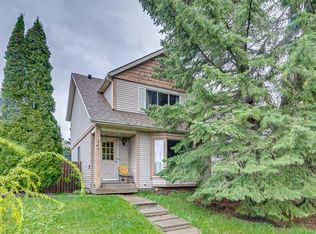 MLS ID #A2327675, Apryl Berranger, Associate, Re/Max Landan Real Estate. courtesy of Pillar9 System
 - C$569,0004 bd2 ba1.3k sqft114 S Midcrest Cres SE, Calgary, AB T2X 1B5For Sale
 MLS ID #A2328989, Mike Ouellette, Associate, Re/Max Realty Professionals. courtesy of Pillar9 System
 - C$549,9003 bd2 ba1.1k sqft427 E Queensland Rd SE, Calgary, AB T2J 3S5For Sale
 MLS ID #A2321841, Jad Chawl-Snan, Associate, Re/Max Complete Realty. courtesy of Pillar9 System
 - C$575,0004 bd2 ba1.2k sqft31 E Sunvale Ct SE, Calgary, AB T2X 2S7For Sale
 MLS ID #A2327353, Stuart Bartwicki, Associate, Cir Realty. courtesy of Pillar9 System
 - C$599,9004 bd2 ba945 sqft20 N McKinley Rd SE, Calgary, AB T2Z 1T6For SaleMLS ID #A2327712, Allan Smit, Associate, Cir Realty. courtesy of Pillar9 System
- C$565,0004 bd2 ba1k sqft113 E Mount Lorette Pl SE, Calgary, AB T2Z 2M1For SaleMLS ID #A2324641, Justin Havre, Associate, Exp Realty. courtesy of Pillar9 System
- C$499,9003 bd2 ba1.3k sqft78 Queen Anne Close SE, Calgary, AB T2J 6E5For SaleMLS ID #A2328087, Eakbal Rhaman, Associate, Urban-Realty.Ca. courtesy of Pillar9 System
- C$535,0003 bd2 ba939 sqft87 SW Deer Ridge Way SE, Calgary, AB T2J 5Y7For SaleMLS ID #A2326134, Mike Star, Associate, Real Broker. courtesy of Pillar9 System
- C$735,0004 bd3 ba1.2k sqft460 NW Parkridge Cres SE, Calgary, AB T2J 5A9For SaleMLS ID #A2328069, Flora Moradzadeh, Associate, First Place Realty. courtesy of Pillar9 System
- C$574,9003 bd2 ba1k sqft151 S Midlawn Close SE, Calgary, AB T2X 1A7For SaleMLS ID #A2326665, Vic Shilmar, Associate, Century 21 Bamber Realty Ltd.. courtesy of Pillar9 System
- C$589,9004 bd2 ba1k sqft40 McKerrell Clos SE, Calgary, AB T2Z 1M7For SaleMLS ID #A2322790, Jerry Thai, Associate, Maxwell Capital Realty. courtesy of Pillar9 System
- C$595,0003 bd3 ba1.4k sqft332 E Deer Run Cres SE, Calgary, AB T2J 5N5For SaleMLS ID #A2319854, Kevin Corbett, Associate, Real Broker. courtesy of Pillar9 System
- C$579,0004 bd3 ba1k sqft23 N Queen Isabella Close SE, Calgary, AB T2J 3R2For SaleMLS ID #A2303904, Dusko Sremac, Associate, Real Broker. courtesy of Pillar9 System
- C$624,9004 bd4 ba1.1k sqft442 E Queensland Pl SE, Calgary, AB T2J 5C9For SaleMLS ID #A2321165, Brigitta Reinke, Associate, Exp Realty. courtesy of Pillar9 System
- C$625,0004 bd3 ba1.3k sqft20 W Deermont Way SE, Calgary, AB T2J 5P3For SaleMLS ID #A2317128, Azad Chandler, Associate, Remax Innovations. courtesy of Pillar9 System
- C$599,9004 bd3 ba1.5k sqft250 E Mount Lorette Close SE, Calgary, AB T2Z 2L6For SaleMLS ID #A2322246, Ryan Phelan, Associate, Re/Max Complete Realty. courtesy of Pillar9 System
- C$590,0004 bd3 ba1.3k sqft3614 SW Douglas Woods Hts SE, Calgary, AB T2Z 2G4For SaleMLS ID #A2319599, Kari-Ann Macdougall, Associate, Cir Realty. courtesy of Pillar9 System
- C$699,0004 bd3 ba1.2k sqft12 Sunvale Mews SE, Calgary, AB T2X 2P5For SaleCentury 21 Canada
- C$549,9004 bd2 ba1.5k sqft1260 Lake Sylvan Dr SE, Calgary, AB T2J 3C8For SaleMLS ID #A2308055, Doug Zerr, Associate, Cir Realty. courtesy of Pillar9 System
- C$544,9003 bd2 ba1k sqft73 W Sunvale Cres SE, Calgary, AB T2X 2R9For SaleMLS ID #A2324771, Nikki Bond, Associate, The Real Estate District. courtesy of Pillar9 System
