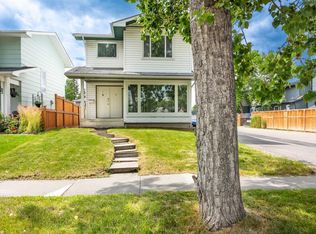
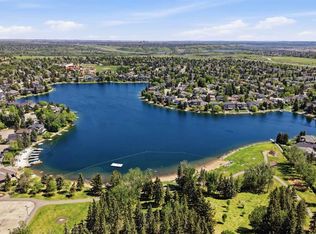
NEW: Hot Water Tank, Washer/Dryer, flooring, paint, kitchen cabinets, counter tops, bathrooms, carpet. Where classic charm meets thoughtful updates, this beautifully refreshed Sundance home offers the perfect blend of character, comfort, and timeless family living. With over 1,500 sq. ft. of thoughtfully designed developed living space, this move-in ready 3-bedroom, 2-bathroom home has been thoughtfully renovated in 2026 while preserving the warmth and charm that make homes in this established lake community so special. From the moment you walk through the front door, you'll appreciate the bright, welcoming atmosphere, where fresh paint throughout, new hardwood flooring on the main level, updated trim, and tasteful finishes create a home that feels warm, inviting, and ready to enjoy. The heart of the home is the beautifully updated kitchen, featuring new cabinetry, new countertops, a new sink, and a new pantry. Bright, functional, and thoughtfully designed, it's a space that brings family and friends together while making everyday living effortless. The renovated main floor bathroom and refreshed upstairs bathroom continue the home's cohesive design with clean, timeless finishes. Downstairs, the fully developed basement offers the flexible living space every family needs—perfect for movie nights, a recreation room, home office, gym, or children's play area. Recent updates include new carpet, LED lighting, a brand-new hot water tank, and a brand-new washer and dryer. Step outside to enjoy the private, fully fenced backyard with a spacious deck, ideal for summer BBQs, relaxing evenings, and entertaining family and friends. The newer double detached garage (2021) and updated windows (2020) add lasting value and everyday convenience. Located in one of Calgary's most desirable lake communities, Sundance offers year-round lake access, excellent schools, Fish Creek Park, playgrounds, shopping, tennis courts, walking pathways, and outstanding community amenities just minutes from your doorstep. Thoughtfully updated while staying true to its original character, this is the perfect home for families looking for a move-in ready property in an established community where classic charm, modern updates, and an unbeatable lake lifestyle come together. Warm, welcoming, and beautifully updated, this is more than just a house—it's a place you'll be proud to call home.
For sale
C$529,900
73 W Sunvale Cres SE, Calgary, AB T2X 2R9
3beds
1,091sqft
Single Family Residence
Built in 1982
2,613 Square Feet Lot
$-- Zestimate®
C$485/sqft
C$27/mo HOA
What's special
Bright welcoming atmosphereFresh paint throughoutUpdated trimTasteful finishesBeautifully updated kitchenNew cabinetryNew countertops
- 97 days
- 57
- 4
Zillow last checked:
Listing updated:
Listed by:
Nikki Bond, Associate,
The Real Estate District
Source: courtesy of Pillar9 System,MLS®#: A2324771 Originating MLS®#: Calgary
Originating MLS®#: CalgaryFacts & features
Interior
Bedrooms & bathrooms
- Bedrooms: 3
- Bathrooms: 2
- Full bathrooms: 2
Bedroom
- Level: Second
- Dimensions: 8`1" x 12`2"
Bedroom
- Level: Second
- Dimensions: 9`1" x 14`6"
Other
- Level: Second
- Dimensions: 12`0" x 13`2"
Other
- Level: Main
- Dimensions: 6`7" x 6`9"
Other
- Level: Second
- Dimensions: 5`1" x 8`2"
Dining room
- Level: Main
- Dimensions: 10`6" x 5`2"
Other
- Level: Basement
- Dimensions: 16`1" x 13`2"
Game room
- Level: Basement
- Dimensions: 16`1" x 12`6"
Kitchen
- Level: Main
- Dimensions: 10`6" x 7`7"
Living room
- Level: Main
- Dimensions: 10`5" x 14`6"
Heating
- Forced Air
Cooling
- None
Appliances
- Included: Dishwasher, Dryer, Garage Control(s), Microwave, Range Hood, Refrigerator, Stove(s), Washer
- Laundry: Lower Level
Features
- Ceiling Fan(s), Central Vacuum
- Flooring: Hardwood, Laminate
- Doors: French Doors
- Windows: Window Coverings
- Basement: Full
- Has fireplace: No
Interior area
- Total interior livable area: 1,091 sqft
- Finished area above ground: 1,091
- Finished area below ground: 449
Video & virtual tour
Property
Parking
- Total spaces: 2
- Parking features: Double Garage Detached
- Garage spaces: 2
Features
- Levels: Two,2 Storey
- Stories: 1
- Patio & porch: Deck
- Exterior features: Garden, Private Yard
- Pool features: Association, Community
- Fencing: Fenced
- Frontage length: 8.50M 27`11"
Lot
- Size: 2,613 Square Feet
- Features: Rectangular Lot
Details
- Parcel number: 112112447
- Zoning: RC-2
Construction
Type & style
- Home type: SingleFamily
- Property subtype: Single Family Residence
Materials
- Mixed, Wood Siding
- Foundation: Concrete Perimeter
- Roof: Asphalt
Condition
- New construction: No
- Year built: 1982
Community & HOA
Community
- Features: Clubhouse, Fishing, Lake, Park, Playground, Sidewalks, Street Lights, Tennis Court(s)
- Subdivision: Sundance
HOA
- Has HOA: No
- Amenities included: Beach Access, Clubhouse, Outdoor Pool, Park, Party Room, Playground, Racquet Courts, Recreation Facilities
- HOA fee: C$320 annually
Location
- Region: Calgary
Financial & listing details
- Price per square foot: C$485/sqft
- Date on market: 7/1/2026
- Date available: 11/13/2026
- Inclusions: N/A
Price history
Price history is unavailable.
Public tax history
Tax history is unavailable.
Climate risks
Neighborhood: Sundance
Nearby schools
GreatSchools rating
No schools nearby
We couldn't find any schools near this home.

Similar homes
- C$525,0003 bd2 ba851 sqft53 S Mount Aberdeen Cir SE, Calgary, AB T2Z 3H1For Sale
 MLS ID #A2346105, Lisa Jensen, Associate, Re/Max Landan Real Estate. courtesy of Pillar9 System
 - C$600,0004 bd3 ba1.5k sqft124 E Inverness Rise SE, Calgary, AB T2Z 2X1For Sale
 MLS ID #A2348823, Robyn Schidlowsky, Associate, Lpt Realty. courtesy of Pillar9 System
 - C$499,9002 bd3 ba1.4k sqft1301 W Walden Dr SE, Calgary, AB T2X 2H6For Sale
 MLS ID #A2350269, Jon Dick, Associate Broker, Re/Max Realty Professionals. courtesy of Pillar9 System
 - C$560,0003 bd3 ba1.3k sqft88 Walden Gdns SE, Calgary, AB T2X 0M9For Sale
 MLS ID #A2328802, Raddy Bhasin, Associate, Diamond Realty & Associates Ltd. courtesy of Pillar9 System
