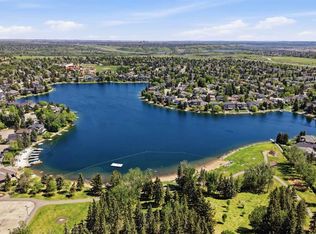
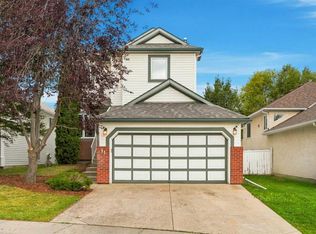
***OPEN HOUSE SUNDAY OCTOBER 4 1:00-3:00***Welcome to this unique 3 level split home located in the highly desirable lake community of Sundance! Over 2,600 square feet of development with 3 bedrooms and 3 full bathrooms. The main levels have laminate flooring throughout, a large dining room, bright kitchen and a breakfast nook with a door to the heated 3 season sunroom. Three good sized bedromms - primary with a full 4 piece ensuite and large walk-in closet. The basement contains a huge family room with a corner gas fireplace as well as a very large rec room and a 3 piece bathroom. Recent updates include shingles(2022), Furnace(2024), Poly B removed(2014) and for year round comfort CENTRAL AIR CONDITIONING(2024)! Sundance has 5 schools and with your lake privileges you will enjoy the year round activities! This fine home is awaiting your personal decorating vision!
For sale
C$649,900
60 W Sundown Way SE, Calgary, AB T2X 3B6
3beds
1,524sqft
Single Family Residence
Built in 1989
4,791 Square Feet Lot
$-- Zestimate®
C$426/sqft
C$28/mo HOA
What's special
Laminate flooring throughoutLarge dining roomBright kitchenLarge walk-in closetVery large rec roomLake community of sundance
- 2 days
- 7
- 0
Zillow last checked:
Listing updated:
Listed by:
Bruce Alexander, Associate,
Royal Lepage Solutions
Source: courtesy of Pillar9 System,MLS®#: A2348923 Originating MLS®#: Calgary
Originating MLS®#: CalgaryFacts & features
Interior
Bedrooms & bathrooms
- Bedrooms: 3
- Bathrooms: 3
- Full bathrooms: 3
Other
- Level: Second
- Dimensions: 15`1" x 12`3"
Bedroom
- Level: Second
- Dimensions: 12`0" x 11`2"
Bedroom
- Level: Second
- Dimensions: 11`3" x 8`4"
Other
- Level: Second
- Dimensions: 10`0" x 7`1"
Other
- Level: Basement
- Dimensions: 8`11" x 6`3"
Other
- Level: Second
- Dimensions: 11`1" x 7`4"
Breakfast nook
- Level: Second
- Dimensions: 12`2" x 9`11"
Dining room
- Level: Second
- Dimensions: 12`2" x 9`7"
Family room
- Level: Basement
- Dimensions: 24`6" x 21`11"
Other
- Level: Basement
- Dimensions: 16`0" x 7`10"
Game room
- Level: Basement
- Dimensions: 22`9" x 14`5"
Kitchen
- Level: Second
- Dimensions: 12`0" x 8`2"
Living room
- Level: Main
- Dimensions: 20`9" x 14`7"
Other
- Level: Second
- Dimensions: 15`6" x 12`2"
Walk in closet
- Level: Second
- Dimensions: 6`4" x 5`5"
Heating
- Forced Air, Natural Gas
Cooling
- Central Air
Appliances
- Included: Dishwasher, Dryer, Electric Stove, Garage Control(s), Range Hood, Refrigerator, Washer
- Laundry: In Basement
Features
- Storage
- Flooring: Carpet, Laminate, Linoleum
- Basement: Full
- Number of fireplaces: 1
- Fireplace features: Basement, Gas, Mantle
Interior area
- Total interior livable area: 1,524 sqft
- Finished area above ground: 1,524
- Finished area below ground: 1,108
Property
Parking
- Total spaces: 4
- Parking features: Double Garage Attached, Driveway
- Attached garage spaces: 2
- Has uncovered spaces: Yes
Features
- Levels: 3 Level Split
- Stories: 1
- Patio & porch: Patio
- Exterior features: Private Yard, Storage
- Fencing: Fenced
- Frontage length: 12.74M 41`10"
Lot
- Size: 4,791 Square Feet
- Features: Back Lane, Landscaped
Details
- Parcel number: 112784930
- Zoning: R-CG
Construction
Type & style
- Home type: SingleFamily
- Property subtype: Single Family Residence
Materials
- Brick, Vinyl Siding
- Foundation: Concrete Perimeter
- Roof: Asphalt Shingle
Condition
- New construction: No
- Year built: 1989
Community & HOA
Community
- Features: Fishing, Lake, Park, Playground
- Subdivision: Sundance
HOA
- Has HOA: No
- Amenities included: None
- HOA fee: C$333 annually
Location
- Region: Calgary
Financial & listing details
- Price per square foot: C$426/sqft
- Date on market: 10/2/2026
- Inclusions: *Water Softener, Vauum System, Sunroom Heater* all sold "as-is"
Price history
Price history is unavailable.
Public tax history
Tax history is unavailable.
Climate risks
Neighborhood: Sundance
Nearby schools
GreatSchools rating
No schools nearby
We couldn't find any schools near this home.


Similar homes
- C$629,0004 bd4 ba1.8k sqft13628 W Deer Run Blvd SE, Calgary, AB T2J 6P1For Sale
 MLS ID #A2349599, Franz Tamayo, Associate, Cir Realty. courtesy of Pillar9 System
 - C$674,9005 bd2 ba1k sqft121 NE Sunbank Way SE, Calgary, AB T2X 2A5For Sale
 MLS ID #A2342640, Spencer Tonkinson, Associate, Remax Innovations. courtesy of Pillar9 System
 - C$699,9004 bd3 ba1.2k sqft479 W Bracewood Cres SW, Calgary, AB T2W 3B7For Sale
 MLS ID #A2348213, Greg Kennedy, Associate, Exp Realty. courtesy of Pillar9 System
 - C$625,0004 bd3 ba1.5k sqft11 E Somercrest Cir SW, Calgary, AB T2Y 3H1For Sale
 MLS ID #A2344545, Jamie Giszas, Associate, Maxwell Capital Realty. courtesy of Pillar9 System
