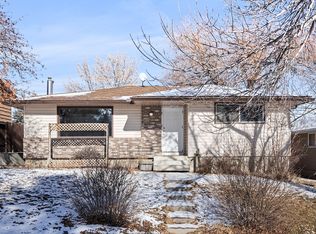
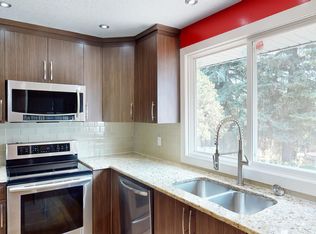
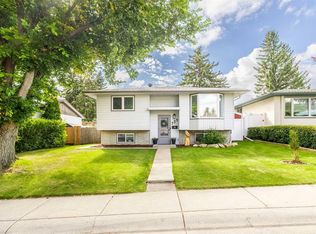
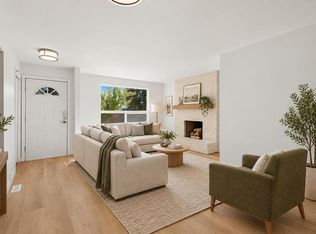
RARE REVENUE OPPORTUNITY IN CANYON MEADOWS! Tucked away on a quiet cul-de-sac in one of Calgary’s established southwest communities, this exceptional bungalow offers the flexibility buyers and investors are looking for—live up and rent down! The main level features 3 bedrooms, including a spacious primary with a renovated 2-piece ensuite, plus a beautifully renovated 4-piece main bathroom. The kitchen offers an abundance of cabinetry, stainless steel appliances, and newer finishes, while newer laminate flooring and updated windows add to the appeal. The upper level also has its own laundry, making the two-level setup exceptionally functional. The illegal basement suite is fully self-contained with a separate entrance and dedicated laundry, offering 2 bedrooms, a renovated 3-piece bathroom, and a spacious kitchen complete with built-in dishwasher. Both basement bedrooms feature new egress windows and window wells, providing excellent natural light and functionality. Outside, the property really shines with a huge landscaped yard, stamped concrete patio, concrete walkway, and an oversized double garage. The garage roof was replaced around 2020, the house shingles are recently replaced, and the paved alley adds convenience. Additional updates include sewer line repair with epoxy lining (2024), as well as a mix of copper/PEX plumbing. Located close to schools, shopping, transit, parks, and virtually every amenity you need, this is a rare opportunity to own a versatile revenue property in a fantastic Canyon Meadows location. We would love to accommodate your availability for a private showing, come see it before it's gone.
For sale
C$645,000
728 S Canfield Pl SW, Calgary, AB T2W 1K6
5beds
1,148sqft
Single Family Residence
Built in 1972
5,662 Square Feet Lot
$-- Zestimate®
C$562/sqft
C$-- HOA
What's special
Quiet cul-de-sacStainless steel appliancesNewer laminate flooringUpdated windowsHuge landscaped yardOversized double garage
- 2 days
- 8
- 2
Zillow last checked:
Listing updated:
Listed by:
Greg Wiseman, Associate,
Re/Max Landan Real Estate
Source: courtesy of Pillar9 System,MLS®#: A2343353 Originating MLS®#: Calgary
Originating MLS®#: CalgaryFacts & features
Interior
Bedrooms & bathrooms
- Bedrooms: 5
- Bathrooms: 3
- Full bathrooms: 2
- 1/2 bathrooms: 1
Other
- Level: Main
- Dimensions: 13`3" x 12`9"
Bedroom
- Level: Main
- Dimensions: 13`3" x 8`11"
Bedroom
- Level: Main
- Dimensions: 9`10" x 8`9"
Bedroom
- Level: Basement
- Dimensions: 12`5" x 11`11"
Bedroom
- Level: Basement
- Dimensions: 12`9" x 10`9"
Other
- Level: Main
- Dimensions: 7`11" x 4`11"
Other
- Level: Basement
- Dimensions: 10`10" x 3`11"
Other
- Level: Main
- Dimensions: 4`11" x 4`5"
Family room
- Level: Basement
- Dimensions: 25`0" x 12`0"
Kitchen
- Level: Main
- Dimensions: 12`6" x 10`2"
Kitchen
- Level: Basement
- Dimensions: 14`0" x 9`0"
Laundry
- Level: Basement
- Dimensions: 7`7" x 5`5"
Living room
- Level: Main
- Dimensions: 19`4" x 11`1"
Heating
- Forced Air
Cooling
- None
Appliances
- Laundry: In Basement, Main Level
Features
- Closet Organizers, Laminate Counters, Storage
- Flooring: Carpet, Hardwood
- Windows: Vinyl Windows, Window Coverings
- Basement: Full
- Has fireplace: No
Interior area
- Total interior livable area: 1,148 sqft
Property
Parking
- Total spaces: 2
- Parking features: Alley Access, Double Garage Detached, Garage Faces Rear, Oversized
- Garage spaces: 2
Features
- Levels: One
- Stories: 1
- Patio & porch: Front Porch, Patio
- Exterior features: Private Entrance, Private Yard
- Fencing: Fenced
- Frontage length: 5.23M 17`2"
Lot
- Size: 5,662 Square Feet
- Features: Back Lane, Cul-De-Sac, Front Yard, Landscaped, Private
Details
- Parcel number: 112641461
- Zoning: R-CG
Construction
Type & style
- Home type: SingleFamily
- Architectural style: Bungalow
- Property subtype: Single Family Residence
Materials
- Wood Frame
- Foundation: Concrete Perimeter
- Roof: Asphalt Shingle
Condition
- New construction: No
- Year built: 1972
Community & HOA
Community
- Features: Park, Playground
- Subdivision: Canyon Meadows
HOA
- Has HOA: No
Location
- Region: Calgary
Financial & listing details
- Price per square foot: C$562/sqft
- Date on market: 9/17/2026
- Inclusions: Shed, Upper Suite - Washer, Dryer, Range, Microwave, Dishwasher, Fridge, Lower Suite - Washer, Dryer, Range, Fridge, Dishwasher,
Price history
Price history is unavailable.
Public tax history
Tax history is unavailable.
Climate risks
Neighborhood: Canyon Meadows
Nearby schools
GreatSchools rating
No schools nearby
We couldn't find any schools near this home.
Similar homes
- C$619,9005 bd2 ba1.1k sqft823 N Sabrina Rd SW, Calgary, AB T2W 0P5For Sale
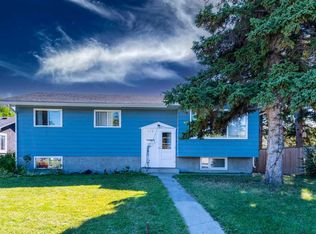 MLS ID #A2346638, Jaggi Jaswal, Associate, Trec The Real Estate Company. courtesy of Pillar9 System
 - C$565,0003 bd2 ba810 sqft723 N Canfield Pl SW, Calgary, AB T2W 1K7For Sale
 MLS ID #A2345745, Don Wong, Associate, 2% Realty. courtesy of Pillar9 System
 - C$699,9005 bd3 ba1.4k sqft803 E Canford Cres SW, Calgary, AB T2W 1L4For Sale
 MLS ID #A2341179, Emily Sudermann, Associate, Re/Max House Of Real Estate. courtesy of Pillar9 System
 - C$645,0004 bd2 ba1k sqft148 S Cantrell Dr SW, Calgary, AB T2W 2M6For Sale
 MLS ID #A2343904, Joel Anderson, Associate, Real Broker. courtesy of Pillar9 System
