OPEN HOUSE SATURDAY AUGUST 22Nd. & SUNDAY AUGUST 23 RD. : 12:30 to 3:30 P.M. ***BIG UPDATED BUNGALOW FACING HUGE GREEN BELT****OVER SIZE INSULATED HEATED DOUBLE DETACHED GARAGE WIDE PAVED REAR LANE***FULLY FINISHED BASEMENT****BIG Stunning Kitchen(with Eating area ) , LOTS OF Floor to Ceiling Maple cabinets ,GRANITE Counter Tops,STAINLESS STEEL APPLIANCES,Desk work station.L -shaped dining/Living room combination with TWO sided fireplace,Bow Window ,Stunning Hardwood Floors . Big Master bedroom with En-suite bathroom,hardwood flooring Walk-in closet . Main 4 Pce. Bathroom with DEEP SOAKER Tub. Den/Office with double french doors to Huge Deck. FULLY DEVELOPED BASEMENT with MASSIVE FAMILY room with Wet Bar ,Bedroom with FULL En-suite bathroom ( BIG TILE Enclosed shower). Separate Laundry room with Big SOAKER TUB ,Tile Flooring . PRIVATE FENCED Back yard with HUGE Deck with Built-in seating area,seperate covered seating area . From the front of the home you have a great view of the huge green belt .
For sale
C$699,900
728 S Willacy Dr SE, Calgary, AB T2J 2E1
4beds
1,372sqft
Single Family Residence
Built in 1968
5,662 Square Feet Lot
$-- Zestimate®
C$510/sqft
C$-- HOA
What's special
Wide paved rear laneFully finished basementGranite countertopsStainless steel appliancesDesk work stationTwo sided fireplaceBow window
- 21 hours |
- 3 |
- 0 |
Zillow last checked:
Listing updated:
Listed by:
Ernest Gardy, Associate,
Re/Max House Of Real Estate
Source: courtesy of Pillar9 System,MLS®#: A2338787 Originating MLS®#: Calgary
Originating MLS®#: CalgaryFacts & features
Interior
Bedrooms & bathrooms
- Bedrooms: 4
- Bathrooms: 3
- Full bathrooms: 2
- 1/2 bathrooms: 1
Other
- Level: Main
- Dimensions: 14`0" x 11`7"
Bedroom
- Level: Main
- Dimensions: 10`5" x 8`0"
Bedroom
- Level: Main
- Dimensions: 10`5" x 8`0"
Bedroom
- Level: Basement
- Dimensions: 11`7" x 11`7"
Other
- Level: Main
- Dimensions: 5`0" x 10`1"
Other
- Level: Main
- Dimensions: 4`11" x 5`7"
Other
- Level: Basement
- Dimensions: 11`7" x 6`2"
Den
- Level: Main
- Dimensions: 14`0" x 8`2"
Dining room
- Level: Main
- Dimensions: 10`6" x 6`3"
Family room
- Level: Basement
- Dimensions: 25`4" x 33`2"
Other
- Level: Main
- Dimensions: 18`11" x 13`5"
Laundry
- Level: Basement
- Dimensions: 7`8" x 6`2"
Living room
- Level: Main
- Dimensions: 15`5" x 13`6"
Mud room
- Level: Main
- Dimensions: 6`10" x 3`2"
Storage
- Level: Basement
- Dimensions: 4`3" x 6`9"
Storage
- Level: Basement
- Dimensions: 5`8" x 4`3"
Walk in closet
- Level: Main
- Dimensions: 4`11" x 5`8"
Heating
- Forced Air
Cooling
- None
Appliances
- Included: Dishwasher, Double Oven, Dryer, Electric Cooktop, Refrigerator, Water Softener
- Laundry: In Basement, Laundry Room, Sink
Features
- Built-in Features, Granite Counters, Storage
- Flooring: Carpet, Hardwood, Tile, Vinyl
- Windows: Window Coverings
- Basement: Full
- Number of fireplaces: 1
- Fireplace features: Living Room, Wood Burning
Interior area
- Total interior livable area: 1,372 sqft
- Finished area above ground: 1,372
- Finished area below ground: 1,194
Property
Parking
- Total spaces: 2
- Parking features: Double Garage Detached, Garage Door Opener, Garage Faces Rear, Heated Garage, Insulated, On Street, Oversized, Workshop in Garage
- Garage spaces: 2
- Has uncovered spaces: Yes
Features
- Levels: One
- Stories: 1
- Patio & porch: Deck
- Exterior features: Private Entrance, Private Yard, Storage
- Fencing: Fenced
- Frontage length: 15.24M 50`0"
Lot
- Size: 5,662 Square Feet
- Features: Back Lane, Back Yard, City Lot, Few Trees, Front Yard, Fruit Trees/Shrub(s), Interior Lot, Landscaped, Lawn, Private, Rectangular Lot, Street Lighting
Details
- Parcel number: 112434449
- Zoning: R-CG
Construction
Type & style
- Home type: SingleFamily
- Architectural style: Bungalow
- Property subtype: Single Family Residence
Materials
- Stucco
- Foundation: Concrete Perimeter
- Roof: Asphalt Shingle
Condition
- New construction: No
- Year built: 1968
Community & HOA
Community
- Features: Golf, Park, Playground, Sidewalks, Street Lights
- Subdivision: Willow Park
HOA
- Has HOA: No
Location
- Region: Calgary
Financial & listing details
- Price per square foot: C$510/sqft
- Date on market: 8/21/2026
- Inclusions: N/A
Price history
Price history is unavailable.
Public tax history
Tax history is unavailable.
Climate risks
Neighborhood: Willowbrook
Nearby schools
GreatSchools rating
No schools nearby
We couldn't find any schools near this home.
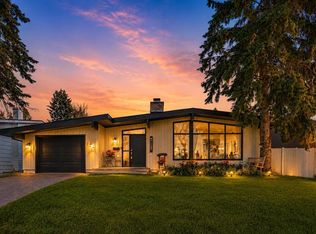
- C$999,0005 bd3 ba1.6k sqft724 S Willacy Dr SE, Calgary, AB T2J2E1For Sale
- C$669,0003 bd2 ba1.2k sqft11224 W Wilson Rd SE, Calgary, AB T2J2E2For Sale

- C$1,319,9004 bd3 ba1.7k sqft928 S 120th Ave SE, Calgary, AB T2J2K7For Sale

- C$995,0004 bd3 ba1.7k sqft544 S Willingdon Blvd SE, Calgary, AB T2J2A9For Sale

- C$1,195,0004 bd5 ba1.9k sqft20 SW Mapleglade Close SE, Calgary, AB T2J2G9For Sale
- C$5,895,0004 bd6 ba6.3k sqft12231 NE Lake Louise Way SE, Calgary, AB T2J2M2For Sale
- C$3,095,0005 bd7 ba3.3k sqft10931 Willowfern Dr SE, Calgary, AB T2J1R6For Sale
- C$2,995,0006 bd7 ba3.3k sqft10931 N Willowfern Dr SE, Calgary, AB T2J1R6For Sale
Similar homes
- C$799,9004 bd3 ba1.4k sqft1027 N Lake Sylvan Dr SE, Calgary, AB T2J 2P9For Sale
 MLS ID #A2339314, Jaskaran Singh, Broker, Executive Real Estate Services. courtesy of Pillar9 System
 - C$659,0003 bd2 ba1.1k sqft711 N 118th Ave SW, Calgary, AB T2W 0E6For Sale
 MLS ID #A2339415, Brad Willson, Associate, Re/Max Realty Professionals. courtesy of Pillar9 System
 - C$680,0004 bd3 ba1.2k sqft1008 S Cantabrian Dr SW, Calgary, AB T2W 1L7For Sale
 MLS ID #A2336912, Alain Alviar, Associate, Exp Realty. courtesy of Pillar9 System
 - C$599,9004 bd2 ba1.1k sqft10415 E 8th St SW, Calgary, AB T2W 0H2For Sale
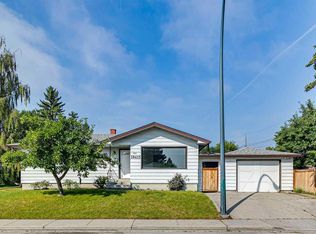 MLS ID #A2338300, Jim Hyslop, Associate Broker, Re/Max Realty Professionals. courtesy of Pillar9 System
 - C$669,0003 bd2 ba1.2k sqft11224 W Wilson Rd SE, Calgary, AB T2J 2E2For SaleMLS ID #A2328801, Patrick Murphy, Associate, Royal Lepage Benchmark. courtesy of Pillar9 System
- C$699,9004 bd2 ba1k sqft163 S Lake Sylvan Close SE, Calgary, AB T2J 3E5For SaleMLS ID #A2330382, Jenni Dill, Associate, Real Estate Professionals Inc.. courtesy of Pillar9 System
- C$995,0004 bd3 ba1.7k sqft544 S Willingdon Blvd SE, Calgary, AB T2J 2A9For SaleMLS ID #A2339218, Cory Smith, Associate, Re/Max Landan Real Estate. courtesy of Pillar9 System
- C$844,9954 bd3 ba1.6k sqft308 E Canniff Pl SW, Calgary, AB T2W 2L9For SaleMLS ID #A2338498, Geoff Smith, Associate Broker, Re/Max Landan Real Estate. courtesy of Pillar9 System
- C$675,0004 bd3 ba1.1k sqft1376 NW Lake Sylvan Dr SE, Calgary, AB T2J 3C8For SaleMLS ID #A2330473, Matthew Mychajliv, Associate, Cir Realty. courtesy of Pillar9 System
- C$689,9005 bd2 ba1.1k sqft411 E Woodland Cres SE, Calgary, AB T2J 1J7For SaleMLS ID #A2332815, Yvette Carman, Associate, Cir Realty. courtesy of Pillar9 System
- C$718,9003 bd2 ba1k sqft820 S Archwood Rd SE, Calgary, AB T2J 1C4For SaleMLS ID #A2335394, Simon Shergill, Associate, Lpt Realty. courtesy of Pillar9 System
- C$749,9005 bd3 ba1.1k sqft1212 S Lake Sylvan Dr SE, Calgary, AB T2J 3C8For SaleMLS ID #A2334629, Laura Kitchen, Associate, Re/Max Landan Real Estate. courtesy of Pillar9 System
- C$695,0004 bd2 ba950 sqft170 N Lake Sylvan Close SE, Calgary, AB T2J 3E6For SaleMLS ID #A2319651, Jas Chahal, Associate, Lpt Realty. courtesy of Pillar9 System
- C$669,9006 bd2 ba1.1k sqft731 W Archwood Rd SE, Calgary, AB T2J 1C1For SaleMLS ID #A2336305, Michael Hadnagy, Associate, Re/Max Realty Professionals. courtesy of Pillar9 System
- C$699,9004 bd3 ba1.1k sqft716 S Cantree Rd SW, Calgary, AB T2W 2L5For SaleMLS ID #A2324333, Chase Olsen, Associate, Re/Max First. courtesy of Pillar9 System
- C$634,9004 bd3 ba1k sqft344 SW Queen Charlotte Rd SE, Calgary, AB T2J 4H6For SaleMLS ID #A2337060, Taylor Lileikis, Associate, Century 21 Bravo Realty. courtesy of Pillar9 System
- C$899,9005 bd4 ba1.7k sqft10411 E Maplemont Rd SE, Calgary, AB T2J 1W3For SaleMLS ID #A2337956, Jamie Newton, Associate, Re/Max First. courtesy of Pillar9 System
- C$715,0004 bd2 ba1.2k sqft623 E Cantrell Pl SW, Calgary, AB T2W 2E5For SaleMLS ID #A2326398, Peter Appleby, Associate, Re/Max Realty Professionals. courtesy of Pillar9 System
- C$999,0005 bd3 ba1.6k sqft724 S Willacy Dr SE, Calgary, AB T2J 2E1For SaleMLS ID #A2322658, Carmen Lussier, Associate, Remax Innovations. courtesy of Pillar9 System
- C$715,0004 bd2 ba1.2k sqft241 E Allan Cres SE, Calgary, AB T2J 0T3For SaleMLS ID #A2330621, Amanda Hancock, Associate, Re/Max First. courtesy of Pillar9 System
