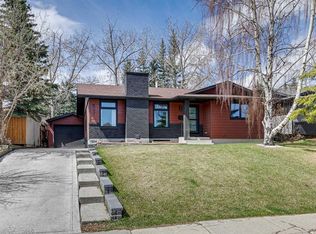
OPEN HOUSE SAT 1-3pm August 22!!! Beautifully maintained and thoughtfully updated, this spacious 1618sqft bungalow is tucked away on a quiet cul-de-sac and set on an expansive private lot. Designed for comfortable living and effortless entertaining, the main floor is filled with natural light and offers generous living spaces throughout. The recessed living room features a Valor gas fireplace creating a warm and inviting focal point. The well-appointed kitchen includes granite countertops and backsplash, granite sinks, stainless steel appliances, abundant cabinetry and a bright breakfast nook. Garden doors open directly onto an impressive covered deck overlooking the beautifully landscaped backyard, complete with a powered storage shed. The spacious primary bedroom offers a walk-in closet and four-piece ensuite, complemented by two additional bedrooms, a full bathroom, and a convenient & spacious main-floor laundry room offering ample room for a freezer and additional storage. The fully developed lower level adds exceptional versatility with a fourth bedroom, a third full bathroom, flex room, large family room, along with direct access to the home from the garage. The oversized 25' x 26' heated garage features epoxy flooring and a sink, providing an ideal space for vehicles, hobbies and additional storage. Notable updates include a tiled roof (2012), furnace (2020), hot water tank (2021), central air conditioning (2022). There are simple too many updates to list - please see the feature sheet at the home when you're viewing the property! Ideally located within walking distance (of schools, Fish Creek Park, public transit and LRT, a public swimming pool and tennis courts. With convenient access to major routes, downtown and the ring road, this exceptional home combines space, privacy, extensive updates and an outstanding location.
For sale
C$844,995
308 E Canniff Pl SW, Calgary, AB T2W 2L9
4beds
1,618sqft
Single Family Residence
Built in 1974
6,969 Square Feet Lot
$-- Zestimate®
C$522/sqft
C$-- HOA
What's special
Quiet cul-de-sacExpansive private lotGenerous living spacesWell-appointed kitchenGranite countertops and backsplashGranite sinksStainless steel appliances
- 1 day |
- 12 |
- 1 |
Zillow last checked:
Listing updated:
Listed by:
Geoff Smith, Associate Broker,
Re/Max Landan Real Estate,
Cory Smith, Associate,
Re/Max Landan Real Estate
Source: courtesy of Pillar9 System,MLS®#: A2338498 Originating MLS®#: Calgary
Originating MLS®#: CalgaryFacts & features
Interior
Bedrooms & bathrooms
- Bedrooms: 4
- Bathrooms: 3
- Full bathrooms: 3
Other
- Level: Main
- Dimensions: 13`0" x 14`7"
Bedroom
- Level: Main
- Dimensions: 9`8" x 13`0"
Bedroom
- Level: Main
- Dimensions: 9`6" x 10`5"
Bedroom
- Level: Basement
- Dimensions: 9`7" x 15`4"
Other
- Level: Main
- Dimensions: 5`0" x 8`10"
Other
- Level: Basement
- Dimensions: 5`5" x 8`8"
Other
- Level: Main
- Dimensions: 7`1" x 8`10"
Dining room
- Level: Main
- Dimensions: 10`4" x 10`4"
Family room
- Level: Basement
- Dimensions: 10`6" x 12`2"
Flex space
- Level: Basement
- Dimensions: 13`5" x 16`9"
Other
- Level: Main
- Dimensions: 11`10" x 13`0"
Laundry
- Level: Main
- Dimensions: 9`0" x 9`6"
Living room
- Level: Main
- Dimensions: 14`9" x 17`5"
Storage
- Level: Lower
- Dimensions: 4`7" x 8`0"
Other
- Level: Lower
- Dimensions: 3`5" x 8`0"
Heating
- Forced Air
Cooling
- Central Air
Appliances
- Included: Dishwasher, Freezer, Garage Control(s), Microwave Hood Fan, Refrigerator, Stove(s), Washer/Dryer, Water Purifier, Water Softener
- Laundry: Laundry Room, Main Level
Features
- Central Vacuum, Granite Counters, No Animal Home
- Flooring: Carpet, Ceramic Tile
- Windows: Window Coverings
- Basement: Full
- Number of fireplaces: 1
- Fireplace features: Gas
Interior area
- Total interior livable area: 1,618 sqft
- Finished area above ground: 1,618
- Finished area below ground: 959
Property
Parking
- Total spaces: 5
- Parking features: Double Garage Attached
- Attached garage spaces: 2
Features
- Levels: One
- Stories: 1
- Patio & porch: Deck
- Exterior features: BBQ gas line, Private Yard, Storage
- Pool features: Community
- Fencing: Fenced
- Frontage length: 24.22M 79`6"
Lot
- Size: 6,969 Square Feet
- Features: Back Yard, Cul-De-Sac, Irregular Lot, Landscaped, Lawn, Level, Street Lighting, Treed, Underground Sprinklers
Details
- Parcel number: 112352315
- Zoning: R-CG
Construction
Type & style
- Home type: SingleFamily
- Architectural style: Bungalow
- Property subtype: Single Family Residence
Materials
- Wood Frame
- Foundation: Concrete Perimeter
- Roof: Tile
Condition
- New construction: No
- Year built: 1974
Community & HOA
Community
- Features: Clubhouse, Golf, Park, Playground, Sidewalks, Street Lights, Tennis Court(s)
- Subdivision: Canyon Meadows
HOA
- Has HOA: No
Location
- Region: Calgary
Financial & listing details
- Price per square foot: C$522/sqft
- Date on market: 8/19/2026
- Inclusions: Security Cameras, Alarm, Safe, Basement Fridge, BBQ, Shed with Shelves, TV & Stand with 4 Surround Sound Speakers in Living Room, Garage Shelves and Stool
Price history
Price history is unavailable.
Public tax history
Tax history is unavailable.
Climate risks
Neighborhood: Canyon Meadows
Nearby schools
GreatSchools rating
No schools nearby
We couldn't find any schools near this home.
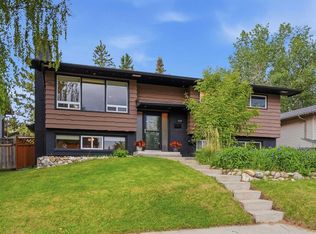
- C$659,9005 bd3 ba1.2k sqft316 NE Canniff Pl SW, Calgary, AB T2W2L9For Sale
- C$200,0002 bd1 ba821 sqft13045 E 6th St SW #3210, Calgary, AB T2W5H1For Sale

- C$178,8002 bd1 ba825 sqft13045 W 6th St SW #3209, Calgary, AB T2W5H1For Sale

- C$179,9002 bd1 ba828 sqft13045 W 6th St SW #1212, Calgary, AB T2W5H1For Sale
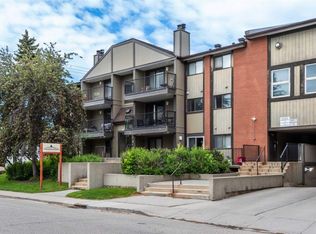
- C$--2 bd2 ba827 sqft13045 6th St SW #1110, Calgary, AB T2W5H1Off Market
- C$--2 bd1 ba-- sqft13045 6th St SW #4306, Calgary, AB T2W5H1Off Market
- C$179,9002 bd1 ba828 sqft13045 6th St SW #1212, Calgary, AB T2W5H1For Sale
- C$202,9002 bd1 ba827 sqft13045 6th St SW #3315, Calgary, AB T2W5H1For Sale
Similar homes
- C$824,9004 bd3 ba2.3k sqft92 N Canova Rd SW, Calgary, AB T2W 2A7For Sale
 MLS ID #A2338221, Caroline Bereznicki, Associate, Charles. courtesy of Pillar9 System
 - C$849,9004 bd4 ba2.1k sqft8 W Millside Ct SW, Calgary, AB T2Y 2P5For Sale
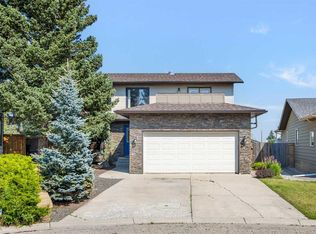 MLS ID #A2338338, Donna Owens, Associate, Cir Realty. courtesy of Pillar9 System
 - C$899,0004 bd4 ba2k sqft315 S Woodpark Pl SW, Calgary, AB T2W 2X9For Sale
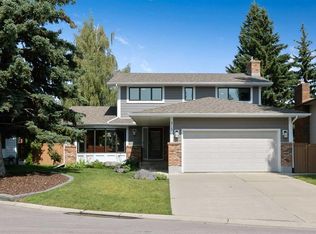 MLS ID #A2338172, Sam Johnson, Associate, Royal Lepage Solutions. courtesy of Pillar9 System
 - C$824,9004 bd3 ba1.2k sqft507 E Cantrell Dr SW, Calgary, AB T2W 2K8For Sale
 MLS ID #A2319868, Ken Rigel, Associate, Exp Realty. courtesy of Pillar9 System
 - C$829,9004 bd3 ba1.2k sqft824 W Canna Cres SW, Calgary, AB T2W 1N9For SaleMLS ID #A2330665, Roberto Argenal, Associate, Kic Realty. courtesy of Pillar9 System
- C$950,0004 bd3 ba1.4k sqft423 Canterbury Pl SW, Calgary, AB T2W 2B6For SaleCentury 21 Canada
- C$659,9005 bd3 ba1.2k sqft316 NE Canniff Pl SW, Calgary, AB T2W 2L9For SaleMLS ID #A2320656, Celeste Wood, Associate, Real Broker. courtesy of Pillar9 System
- C$848,9003 bd3 ba1.4k sqft124 W Cantrell Pl SW, Calgary, AB T2W 1X2For SaleMLS ID #A2324656, Christie Crawford, Associate, Royal Lepage Solutions. courtesy of Pillar9 System
- C$809,9004 bd4 ba1.2k sqft12031 E Candiac Rd SW, Calgary, AB T2W 1L1For SaleMLS ID #A2335455, Prab Bahad, Associate, Real Broker. courtesy of Pillar9 System
- C$725,0004 bd2 ba1.2k sqft623 E Cantrell Pl SW, Calgary, AB T2W 2E5For SaleMLS ID #A2326398, Peter Appleby, Associate, Re/Max Realty Professionals. courtesy of Pillar9 System
- C$799,9004 bd3 ba1.3k sqft195 E Lake Wapta Rise SE, Calgary, AB T2J 2N4For SaleMLS ID #A2336093, Darcy Brown, Associate, Re/Max House Of Real Estate. courtesy of Pillar9 System
- C$719,0005 bd4 ba1.9k sqft52 N Shawnee Way SW, Calgary, AB T2Y 2V4For SaleMLS ID #A2338976, Beth Irving, Associate, Re/Max First. courtesy of Pillar9 System
- C$935,0004 bd3 ba1.4k sqft423 E Canterbury Pl SW, Calgary, AB T2W 2B6For SaleMLS ID #A2330191, Krista Bortoluzzi, Associate, Century 21 Masters. courtesy of Pillar9 System
- C$724,9003 bd3 ba1.1k sqft612 W Cantrell Pl SW, Calgary, AB T2W 2E5For SaleMLS ID #A2319051, Brandi Ellsworth, Associate, Brilliant Realty. courtesy of Pillar9 System
- C$699,9004 bd3 ba1.1k sqft716 S Cantree Rd SW, Calgary, AB T2W 2L5For SaleMLS ID #A2324333, Chase Olsen, Associate, Re/Max First. courtesy of Pillar9 System
- C$885,0004 bd3 ba1.3k sqft1824 N Lake Bonavista Dr SE, Calgary, AB T2J 3A9For SaleMLS ID #A2331806, David Jablonski, Associate, Re/Max First. courtesy of Pillar9 System
- C$789,9004 bd3 ba1.5k sqft820 W Canford Cres SW, Calgary, AB T2W 1L2For SaleMLS ID #A2324534, Tina Tian, Associate, C-Luxury Realty Ltd.. courtesy of Pillar9 System
- C$670,0004 bd3 ba1.2k sqft36 N Shannon Cir SW, Calgary, AB T2Y 2K4For SaleMLS ID #A2337762, Andrey Kutepov, Associate, Maxwell Canyon Creek. courtesy of Pillar9 System
- C$680,0004 bd3 ba1.2k sqft1008 S Cantabrian Dr SW, Calgary, AB T2W 1L7For SaleMLS ID #A2336912, Alain Alviar, Associate, Exp Realty. courtesy of Pillar9 System
- C$784,9005 bd2 ba2.2k sqft1707 S 107th Ave SW, Calgary, AB T2W 0C3For SaleMLS ID #A2337078, Len T. Wong, Associate Broker, Re/Max Complete Realty. courtesy of Pillar9 System
