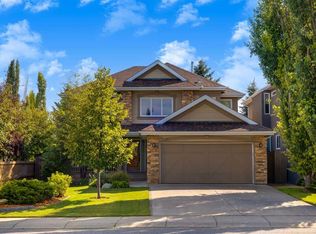
Tucked away on a quiet cul-de-sac in established Millrise, this extensively upgraded 4-bedroom home offers 2,181 sq ft above grade and over 3,170 sq ft of developed living space — but what truly sets this property apart is the exceptionally rare garage setup. In addition to the double attached garage, there is a HEATED 25' x 25' DETACHED GARAGE/SHOP with its own separate City electrical meter and a plumbed compressed-air distribution system, creating an outstanding space for a car enthusiast, tradesperson, hobbyist, workshop or serious storage. The attached garage also features a heated sports locker with dehumidifier/heat exchanger. Inside, the home has been thoughtfully upgraded throughout. The expansive custom Denca kitchen features abundant cabinetry, granite countertops, Jenn-Air double wall ovens, Jenn-Air induction cooktop, built-in microwave, beverage centre, garburator and expanded pantry. The main level offers generous living and entertaining spaces including a large living room with gas fireplace, family room, formal dining area and spacious foyer. AC5-grade laminate and tile flooring with sound-deadening underlay extends through the main and upper levels. Upstairs are four bedrooms, including a spacious primary retreat with custom ensuite, walk-in closet and its own private WEST-FACING DECK — a fantastic spot to unwind and enjoy the afternoon and evening sun. Both upper bathrooms have been extensively updated. The fully developed basement adds approximately 990 sq ft of additional living space and was completely renovated down to the studs, featuring an insulated subfloor with cork flooring, enormous games/rec room, bonus room, den, full bathroom, expanded laundry and custom Denca wet bar complete with dish drawer, beverage centre and LED feature wall. Major improvements include vinyl windows and patio doors throughout, replaced siding with added Enermax insulation, stone exterior detailing, updated soffits, fascia, trim and eavestroughs, full PEX plumbing replacement, upgraded electrical panel and Kinetico water filtration system. In 2024, both the home and detached garage received IKO Dynasty Class 3 impact-rated shingles with a transferable lifetime warranty. Outside, the professionally designed and extensively upgraded yard is another standout, featuring substantial stonework, a large stone patio terrace, mature landscaping and a built-in BBQ and smoker outdoor kitchen — creating an exceptional setting for summer entertaining. With 4 bedrooms, 3.5 bathrooms, central air conditioning, over 3,170 sq ft developed and a heated detached shop that is incredibly difficult to find in an established Calgary community, this is anything but a typical Millrise home. Close to parks, schools, shopping, transit, the LRT and Fish Creek Park, it offers an exceptional combination of space, upgrades, lifestyle and truly hard-to-replace features.
For sale
C$849,900
8 W Millside Ct SW, Calgary, AB T2Y 2P5
4beds
2,180sqft
Single Family Residence
Built in 1981
6,534 Square Feet Lot
$-- Zestimate®
C$390/sqft
C$-- HOA
What's special
Quiet cul-de-sacExpansive custom denca kitchenAbundant cabinetryGranite countertopsJenn-air double wall ovensJenn-air induction cooktopBuilt-in microwave
- 1 day |
- 8 |
- 1 |
Zillow last checked:
Listing updated:
Listed by:
Donna Owens, Associate,
Cir Realty,
James Owens, Associate,
Cir Realty
Source: courtesy of Pillar9 System,MLS®#: A2338338 Originating MLS®#: Calgary
Originating MLS®#: CalgaryFacts & features
Interior
Bedrooms & bathrooms
- Bedrooms: 4
- Bathrooms: 4
- Full bathrooms: 3
- 1/2 bathrooms: 1
Bedroom
- Level: Second
- Dimensions: 11`1" x 10`9"
Bedroom
- Level: Second
- Dimensions: 10`6" x 10`9"
Bedroom
- Level: Second
- Dimensions: 11`0" x 10`6"
Other
- Level: Second
- Dimensions: 12`5" x 17`8"
Other
- Level: Main
- Dimensions: 4`6" x 5`1"
Other
- Level: Second
- Dimensions: 10`2" x 7`2"
Other
- Level: Basement
- Dimensions: 4`10" x 7`0"
Other
- Level: Second
- Dimensions: 9`10" x 7`2"
Bonus room
- Level: Basement
- Dimensions: 15`3" x 10`7"
Den
- Level: Basement
- Dimensions: 11`7" x 12`7"
Dining room
- Level: Main
- Dimensions: 12`5" x 11`3"
Family room
- Level: Main
- Dimensions: 13`8" x 11`4"
Foyer
- Level: Main
- Dimensions: 11`9" x 9`5"
Other
- Level: Basement
- Dimensions: 15`11" x 11`6"
Game room
- Level: Basement
- Dimensions: 24`11" x 20`4"
Kitchen
- Level: Main
- Dimensions: 24`9" x 13`5"
Laundry
- Level: Basement
- Dimensions: 7`4" x 5`3"
Living room
- Level: Main
- Dimensions: 13`5" x 19`1"
Other
- Level: Basement
- Dimensions: 5`7" x 2`4"
Walk in closet
- Level: Second
- Dimensions: 6`2" x 7`2"
Heating
- Mid Efficiency, Fireplace(s), Forced Air
Cooling
- Central Air
Appliances
- Included: Bar Fridge, Built-In Oven, Dishwasher, Double Oven, Dryer, Garage Control(s), Gas Water Heater, Humidifier, Induction Cooktop, Microwave, Refrigerator, Washer
- Laundry: In Basement
Features
- Built-in Features, Ceiling Fan(s), Central Vacuum, Granite Counters, Kitchen Island, Recessed Lighting, Wet Bar, Wired for Data
- Flooring: Carpet, Cork, Laminate, Tile
- Windows: Skylight(s), Vinyl Windows, Window Coverings
- Basement: Full
- Number of fireplaces: 1
- Fireplace features: Gas, Living Room
Interior area
- Total interior livable area: 2,180 sqft
- Finished area above ground: 2,180
- Finished area below ground: 990
Video & virtual tour
Property
Parking
- Total spaces: 6
- Parking features: Double Garage Attached, Double Garage Detached, Heated Garage, Off Street
- Attached garage spaces: 4
Features
- Levels: Two,2 Storey
- Stories: 1
- Patio & porch: Balcony(s), Deck, Patio
- Exterior features: Fire Pit, Outdoor Grill, Private Yard, Rain Gutters
- Fencing: Fenced
- Frontage length: 7.88M 25`10"
Lot
- Size: 6,534 Square Feet
- Features: Back Lane, Back Yard, Cul-De-Sac, Front Yard, Landscaped, Pie Shaped Lot
Details
- Parcel number: 112435222
- Zoning: R-C1
Construction
Type & style
- Home type: SingleFamily
- Property subtype: Single Family Residence
Materials
- Cement Fiber Board, Stone, Vinyl Siding, Wood Frame
- Foundation: Concrete Perimeter
- Roof: Asphalt Shingle
Condition
- New construction: No
- Year built: 1981
Community & HOA
Community
- Features: Park, Playground, Sidewalks
- Subdivision: Millrise
HOA
- Has HOA: No
Location
- Region: Calgary
Financial & listing details
- Price per square foot: C$390/sqft
- Date on market: 8/19/2026
- Inclusions: In Basement: Bar Fridge, Mini Dishwasher, TV Mounts. In Backyard: Built In BBQ & Smoker, Shed, Fire Pit
Price history
Price history is unavailable.
Public tax history
Tax history is unavailable.
Climate risks
Neighborhood: Millrise
Nearby schools
GreatSchools rating
No schools nearby
We couldn't find any schools near this home.
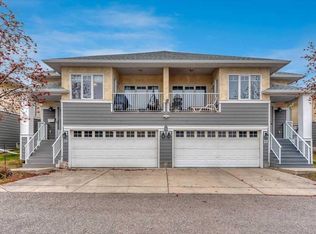
- C$499,0002 bd2 ba1.1k sqft72 Millside Dr SW #35, Calgary, AB T2Y3G8For Sale
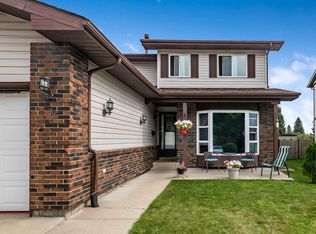
- C$699,9005 bd4 ba2k sqft36 Millside Way SW, Calgary, AB T2Y2P7For Sale
- C$699,9005 bd4 ba2k sqft36 W Millside Way SW, Calgary, AB T2Y2P7For Sale

- C$499,0002 bd2 ba1.1k sqft72 E Millside Dr SW #35, Calgary, AB T2Y3G8For Sale
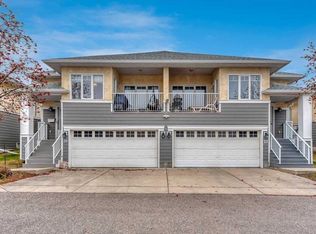
- C$710,0001 bd1 ba2.1k sqft55 E Millrise Way SW, Calgary, AB T2Y2M7For Sale
- C$375,0002 bd2 ba1.1k sqft14645 NW 6th St SW #1101, Calgary, AB T2Y3S1For Sale
- C$--3 bd3 ba2k sqft36 Millpark Rd SW #NA, Calgary, AB T2Y2N5Off Market
- C$549,9002 bd2 ba1.7k sqft14645 E 6th St SW #5406, Calgary, AB T2Y3S1For Sale
Similar homes
- C$844,9954 bd3 ba1.6k sqft308 E Canniff Pl SW, Calgary, AB T2W 2L9For Sale
 MLS ID #A2338498, Geoff Smith, Associate Broker, Re/Max Landan Real Estate. courtesy of Pillar9 System
 - C$719,0005 bd4 ba1.9k sqft52 N Shawnee Way SW, Calgary, AB T2Y 2V4For Sale
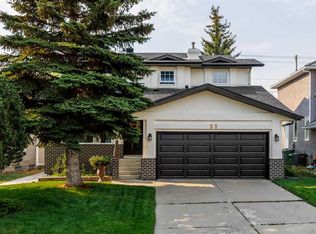 MLS ID #A2338976, Beth Irving, Associate, Re/Max First. courtesy of Pillar9 System
 - C$979,9004 bd4 ba2.4k sqft1527 N Evergreen Dr SW, Calgary, AB T2Y 2X7For Sale
 MLS ID #A2337001, Greg Wiseman, Associate, Re/Max Landan Real Estate. courtesy of Pillar9 System
 - C$788,0004 bd4 ba2k sqft57 N Everoak Cir SW, Calgary, AB T2Y 0A1For Sale
 MLS ID #A2337388, Yang Shi, Broker, Trustpro Realty. courtesy of Pillar9 System
 - C$849,9003 bd3 ba2.3k sqft204 Eversyde Mews SW, Calgary, AB T2Y 5A4For SaleEngel & Volkers
- C$849,9003 bd3 ba2.3k sqft204 W Eversyde Mews SW, Calgary, AB T2Y 5A4For SaleMLS ID #A2337730, Dianne Legros, Associate, Engel & Völkers Calgary. courtesy of Pillar9 System
- C$670,0004 bd3 ba1.2k sqft36 N Shannon Cir SW, Calgary, AB T2Y 2K4For SaleMLS ID #A2337762, Andrey Kutepov, Associate, Maxwell Canyon Creek. courtesy of Pillar9 System
- C$950,0004 bd3 ba2.4k sqft876 S Shawnee Dr SW, Calgary, AB T2Y 1X3For SaleMLS ID #A2336937, Jim Perks, Associate, Re/Max Real Estate (Mountain View). courtesy of Pillar9 System
- C$724,9003 bd4 ba1.9k sqft188 N Everwillow Park SW, Calgary, AB T2Y 5E1For SaleMLS ID #A2338285, Darya Pfund, Broker, Easy List Realty. courtesy of Pillar9 System
- C$865,0004 bd4 ba2.2k sqft1835 W Evergreen Dr SW, Calgary, AB T2Y 5B1For SaleMLS ID #A2330633, Shiva Shahrestani, Associate, Century 21 Bamber Realty Ltd.. courtesy of Pillar9 System
- C$899,0005 bd4 ba2.5k sqft132 SE Evergreen Close NW, Calgary, AB T2Y 2X8For SaleMLS ID #A2334482, Xing Wen Li, Associate, Homecare Realty Ltd.. courtesy of Pillar9 System
- C$768,0004 bd4 ba2.1k sqft175 E Shannon Cir SW, Calgary, AB T2Y 2L1For SaleMLS ID #A2326498, Mona Kapoor, Associate, Real Estate Professionals Inc.. courtesy of Pillar9 System
- C$699,9005 bd4 ba2k sqft36 Millside Way SW, Calgary, AB T2Y 2P7For SaleCentury 21 Canada
- C$699,9005 bd4 ba2k sqft36 W Millside Way SW, Calgary, AB T2Y 2P7For SaleMLS ID #A2316257, Grace Stratton, Associate, Century 21 Foothills Real Estate. courtesy of Pillar9 System
- C$774,5003 bd3 ba2.4k sqft14 S Evergreen Cmn SW, Calgary, AB T2Y 4N8For SaleMLS ID #A2337076, Len T. Wong, Associate Broker, Re/Max Complete Realty. courtesy of Pillar9 System
- C$679,0003 bd4 ba1.6k sqft141 SE Somerset Cir SW, Calgary, AB T2Y 3P7For SaleMLS ID #A2338619, Rita Babaganov, Associate, Trec The Real Estate Company. courtesy of Pillar9 System
- C$598,8882 bd2 ba1.4k sqft83 W Millrise Cres SW, Calgary, AB T2Y 2E4For SaleMLS ID #A2336993, Todd Dean, Associate, Exp Realty. courtesy of Pillar9 System
- C$705,0004 bd4 ba1.8k sqft41 NW Millview Park SW, Calgary, AB T2Y 3Y3For SaleMLS ID #A2337062, Rajesh Mathew, Associate, Urban-Realty.Ca. courtesy of Pillar9 System
- C$749,9004 bd4 ba2k sqft540 W Shawinigan Dr SW, Calgary, AB T2Y 2G1For SaleMLS ID #A2327369, Rory Winder, Associate, The Real Estate District. courtesy of Pillar9 System
- C$980,0004 bd4 ba2.4k sqft1396 S Shawnee Rd SW, Calgary, AB T2Y 2H1For SaleMLS ID #A2327299, Gloria Sun, Associate, Trustpro Realty. courtesy of Pillar9 System
