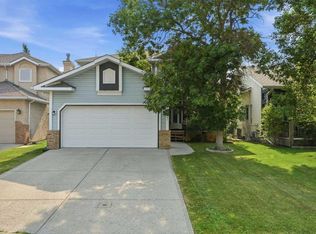
OPEN HOUSE 2pm - 4:30pm Saturday the 8th. Nearby the Fish Creek Provincial Park on a quiet street, this stunning custom-built Landmark home offers over 3,800 sq. ft. of developed living space with 5 bedrooms, 4 full bathrooms, and an exceptional family-friendly layout. The bright open-concept main floor features soaring cathedral ceilings, floor-to-ceiling windows, a chef’s kitchen with granite countertops, central island, pantry, upgraded stainless steel appliances, vaulted breakfast nook, cozy family room with fireplace, plus a main-floor bedroom, full bath, and laundry. Upstairs offers a spacious bonus room, a luxurious primary suite with a 5-piece ensuite and walk-in closet, two additional bedrooms, and another full bathroom. The fully finished basement includes a large recreation room, games area, fifth bedroom, and full bath. Extensive updates include Poly-B plumbing professionally replaced with City inspection approval, new furnace(2025), refrigerator(2035), washer(2025), main-floor flooring, fresh interior paint, and newly painted fence and deck ; newer stove and dishwasher (2023).Outstanding location just steps to Fish Creek Park, top-rated schools, shopping, LRT, Stoney Trail, and Costco. Etc.
For sale
C$899,000
132 SE Evergreen Close NW, Calgary, AB T2Y 2X8
5beds
2,568sqft
Single Family Residence
Built in 1997
5,662 Square Feet Lot
$-- Zestimate®
C$350/sqft
C$-- HOA
What's special
Soaring cathedral ceilingsFloor-to-ceiling windowsCentral islandVaulted breakfast nookMain-floor bedroomSpacious bonus roomWalk-in closet
- 9 hours |
- 13 |
- 1 |
Zillow last checked:
Listing updated:
Listed by:
Xing Wen Li, Associate,
Homecare Realty Ltd.
Source: courtesy of Pillar9 System,MLS®#: A2334482 Originating MLS®#: Calgary
Originating MLS®#: CalgaryFacts & features
Interior
Bedrooms & bathrooms
- Bedrooms: 5
- Bathrooms: 4
- Full bathrooms: 4
Bedroom
- Level: Main
- Dimensions: 10`8" x 9`11"
Other
- Level: Upper
- Dimensions: 15`11" x 14`8"
Bedroom
- Level: Upper
- Dimensions: 13`0" x 10`4"
Bedroom
- Level: Upper
- Dimensions: 12`9" x 12`0"
Bedroom
- Level: Basement
- Dimensions: 16`1" x 12`0"
Other
- Level: Main
- Dimensions: 0`0" x 0`0"
Other
- Level: Upper
- Dimensions: 0`0" x 0`0"
Other
- Level: Basement
- Dimensions: 0`0" x 0`0"
Other
- Level: Upper
- Dimensions: 0`0" x 0`0"
Dining room
- Level: Main
- Dimensions: 16`10" x 8`11"
Family room
- Level: Main
- Dimensions: 15`11" x 15`10"
Game room
- Level: Basement
- Dimensions: 38`10" x 22`5"
Kitchen
- Level: Main
- Dimensions: 16`2" x 15`7"
Living room
- Level: Main
- Dimensions: 23`11" x 19`6"
Heating
- Forced Air, Natural Gas
Cooling
- None
Appliances
- Included: Dishwasher, Dryer, Electric Stove, Range Hood, Refrigerator, Washer
- Laundry: In Unit
Features
- High Ceilings, Kitchen Island, Open Floorplan, See Remarks
- Flooring: Carpet, Ceramic Tile, Laminate
- Windows: Window Coverings
- Basement: Full
- Number of fireplaces: 1
- Fireplace features: Gas
Interior area
- Total interior livable area: 2,568 sqft
Property
Parking
- Total spaces: 4
- Parking features: Double Garage Detached
- Garage spaces: 2
Features
- Levels: Two,2 Storey
- Stories: 1
- Patio & porch: Deck, See Remarks
- Exterior features: BBQ gas line, Private Yard
- Fencing: Fenced
- Frontage length: 14.76M 48`5"
Lot
- Size: 5,662 Square Feet
- Features: Back Yard, Landscaped, See Remarks
Details
- Parcel number: 112632985
- Zoning: R-G
Construction
Type & style
- Home type: SingleFamily
- Property subtype: Single Family Residence
Materials
- Stucco, Wood Frame
- Foundation: Concrete Perimeter
- Roof: Asphalt Shingle
Condition
- New construction: No
- Year built: 1997
Community & HOA
Community
- Features: Park, Playground, Sidewalks, Street Lights
- Subdivision: Evergreen
HOA
- Has HOA: No
Location
- Region: Calgary
Financial & listing details
- Price per square foot: C$350/sqft
- Date on market: 8/5/2026
- Inclusions: none
X
Xing Wen Li, Associate
(403) 991-8911
By pressing Contact Agent, you agree that the real estate professional identified above may call/text you about your search, which may involve use of automated means and pre-recorded/artificial voices. You don't need to consent as a condition of buying any property, goods, or services. Message/data rates may apply. You also agree to our Terms of Use. Zillow does not endorse any real estate professionals. We may share information about your recent and future site activity with your agent to help them understand what you're looking for in a home.
Price history
Price history is unavailable.
Public tax history
Tax history is unavailable.
Climate risks
Neighborhood: Evergreen
Nearby schools
GreatSchools rating
No schools nearby
We couldn't find any schools near this home.
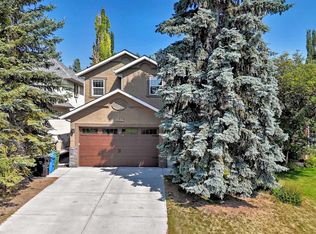
- C$829,9004 bd4 ba2k sqft1574 SE Evergreen Dr SW, Calgary, AB T2Y3B7For Sale
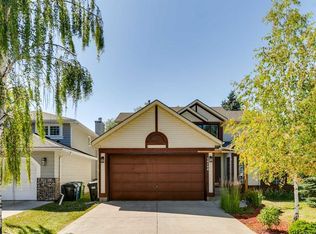
- C$725,0004 bd4 ba2.3k sqft14125 E Evergreen St SW, Calgary, AB T2Y3A4For Sale
- C$1,699,0004 bd4 ba3.1k sqft216 NW Evergreen Heath SW, Calgary, AB T2Y3B6For Sale

- C$879,0004 bd3 ba2.7k sqft117 Evergreen Pl SW, Calgary, AB T2Y3K7For Sale

- C$1,175,0003 bd4 ba2.6k sqft1649 NW Evergreen Hl SW, Calgary, AB T2Y3B6For Sale
- C$720,0003 bd3 ba1.5k sqft58 NW Evergreen Bay SW, Calgary, AB T2Y3E9For Sale
- C$1,099,0004 bd3 ba1.7k sqft1414 Shawnee Dr SW, Calgary, AB T2Y2V1For Sale
- C$--2 bd3 ba1.1k sqft208 Shawnee Gdns SW #208, Calgary, AB T2Y2V1Off Market
Similar homes
- C$725,0004 bd4 ba2.3k sqft14125 E Evergreen St SW, Calgary, AB T2Y 3A4For SaleMLS ID #A2334279, Johnny Goyetche, Associate, Cir Realty. courtesy of Pillar9 System
- C$899,9005 bd4 ba2.3k sqft60 Harvest Park Way NW, Calgary, AB T3K 4K7For Sale
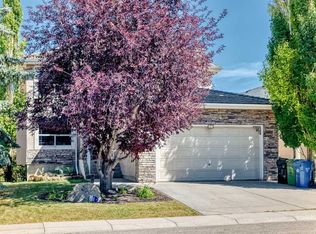 MLS ID #A2334803, Ronald Jobbagy, Associate, Royal Lepage Benchmark. courtesy of Pillar9 System
 - C$785,0004 bd4 ba2.1k sqft175 E Shannon Cir SW, Calgary, AB T2Y 2L1For Sale
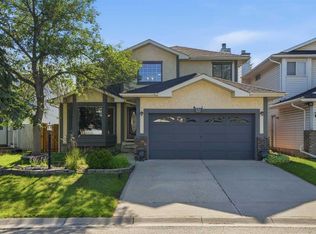 MLS ID #A2326498, Mona Kapoor, Associate, Real Estate Professionals Inc.. courtesy of Pillar9 System
 - C$665,0004 bd4 ba1.8k sqft161 W Douglasbank Way SE, Calgary, AB T2Z 1V7For Sale
 MLS ID #A2334341, Jamie Giszas, Associate, Maxwell Capital Realty. courtesy of Pillar9 System
 - C$749,9004 bd4 ba2k sqft540 W Shawinigan Dr SW, Calgary, AB T2Y 2G1For SaleMLS ID #A2327369, Rory Winder, Associate, The Real Estate District. courtesy of Pillar9 System
- C$864,9005 bd4 ba2.2k sqft73 N Riverview Close SE, Calgary, AB T2C 4C5For SaleMLS ID #A2322688, Neil Lauzon, Associate, Exp Realty. courtesy of Pillar9 System
- C$889,9004 bd4 ba1.8k sqft1121 E Sierra Morena Ct SW, Calgary, AB T3H 3N1For SaleMLS ID #A2332436, Trent Gustus, Associate, Re/Max First. courtesy of Pillar9 System
- C$829,9003 bd3 ba1.5k sqft69 Chaparral Vlg SE, Calgary, AB T2X 3N4For SaleMLS ID #A2319163, Noah Miller, Associate, Royal Lepage Benchmark. courtesy of Pillar9 System
- C$880,0003 bd4 ba2.3k sqft331 S Mahogany Ct SE, Calgary, AB T3M 0T5For SaleMLS ID #A2331945, Louise Kellner, Associate, Century 21 Bravo Realty. courtesy of Pillar9 System
- C$849,0004 bd4 ba2.2k sqft82 N Mount Gibraltar Hts SE, Calgary, AB T2Z 3R3For SaleMLS ID #A2329018, Sanket Patel, Associate, Urban-Realty.Ca. courtesy of Pillar9 System
- C$924,9004 bd3 ba1.4k sqft856 NE Lake Twintree Cres SE, Calgary, AB T2J 2W3For SaleMLS ID #A2325727, Morris Tkachuk, Associate Broker, 2% Realty. courtesy of Pillar9 System
- C$815,0004 bd3 ba1.3k sqft427 W Douglas Ridge Mews SE, Calgary, AB T2Z 2M4For SaleMLS ID #A2332822, Ryan Sexton, Associate, Re/Max Complete Realty. courtesy of Pillar9 System
- C$710,0003 bd4 ba1.6k sqft144 N Riverstone Cres SE, Calgary, AB T2C 4A3For SaleMLS ID #A2334280, Peter Pasion, Associate, Cir Realty. courtesy of Pillar9 System
- C$789,9005 bd3 ba1.4k sqft10219 E 7th St SW, Calgary, AB T2W 0G2For SaleMLS ID #A2328394, Ryan Jacques, Associate, Re/Max First. courtesy of Pillar9 System
- C$725,0004 bd4 ba1.8k sqft13 E Somerset Park SW, Calgary, AB T2Y 3H3For SaleMLS ID #A2329066, Fraser Riglin, Associate, Real Broker. courtesy of Pillar9 System
- C$750,0003 bd4 ba1.8k sqft163 E Shannon Cir SW, Calgary, AB T2Y 2L1For SaleMLS ID #A2319752, Randy Brook, Associate, Royal Lepage Mission Real Estate. courtesy of Pillar9 System
- C$739,9004 bd3 ba2.3k sqft137 E Douglas Glen Mnr SE, Calgary, AB T2Z 3Y5For SaleMLS ID #A2332193, Jaskaran Sekhon, Associate, Maxwell Central. courtesy of Pillar9 System
- C$749,9004 bd4 ba2.1k sqft225 E Chapala Dr SE, Calgary, AB T2X 3T5For SaleMLS ID #A2328712, Amelia Dela Torre, Associate, Greater Calgary Real Estate. courtesy of Pillar9 System
- C$988,0005 bd4 ba2.2k sqft226 N Springbank Pl SW, Calgary, AB T3H 3S4For SaleMLS ID #A2324115, Janis Li, Associate, Top Producer Realty And Property Management. courtesy of Pillar9 System
- C$785,0003 bd4 ba2k sqft114 NE Chapalina Ter SE, Calgary, AB T2X 3X2For SaleMLS ID #A2331126, Erin Reeves, Associate, Exp Realty. courtesy of Pillar9 System
