Quick Possession – VACANT! Beautifully maintained two-storey home offering 3,404 sq. ft. of total developed living space (2,224 sq. ft. above grade), ideally situated backing onto green space with a sunny south-facing backyard. The bright and functional main floor features a front den, spacious formal dining area with breakfast nook, and an open-concept kitchen designed for everyday living and entertaining. The kitchen showcases a new stainless steel refrigerator and dishwasher, new hood fan, and a KitchenAid 6-burner gas stove. The inviting living room is anchored by a cozy gas fireplace, while the laundry room includes a new washer and dryer. A sunroom, converted from the original deck and featuring two sets of sliding doors, creates a versatile year-round living space filled with natural light. Fresh paint throughout the main and upper floors adds a clean, modern touch. A stunning curved staircase leads to the upper level, where the spacious primary retreat offers a large walk-in closet and a luxurious ensuite complete with a corner jacuzzi tub, separate shower, and vanity. Two additional generously sized bedrooms and a full bathroom complete the upper floor. The professionally developed lower level features a separate walk-up entrance, 9-foot ceilings, large windows, granite countertops, in-floor bathroom heating, 1-inch acoustic ceiling insulation, premium Miele stainless steel appliances, an independent heating system, and Navien on-demand hot water. The basement was developed in accordance with City of Calgary building permits and inspections and has been used for family purposes as an independent two-bedroom living area. For rental purposes, a development permit application must be submitted and approved as a secondary suite. Once approved, the space may be registered as a legal rental unit. This thoughtfully designed level offers exceptional flexibility for multi-generational living, extended family, guests, recreation, or home-based work. Additional upgrades include four new exterior fibreglass doors, stamped concrete patios in both the backyard and side yard, and an 11' x 11' reclaimed wood pergola. The home also features new PEX water lines, A/C, 220V outlets in both the garage and basement, plus rough-ins for an outdoor kitchen, BBQ, and hot tub. All major stainless steel appliances and the gas stove were replaced in 2025, offering modern efficiency and peace of mind. Ideally located just steps from the Bow River pathway system, Carburn Park, Sue Higgins Off-Leash Dog Park, and a K–6 CBE elementary school. Enjoy convenient access to shopping, restaurants, recreation, and Glenmore Trail for an easy commute throughout the city.
For sale
C$854,900
73 N Riverview Close SE, Calgary, AB T2C 4C5
5beds
2,224sqft
Single Family Residence
Built in 1993
5,227 Square Feet Lot
$-- Zestimate®
C$384/sqft
C$-- HOA
What's special
Backing onto green spaceSunny south-facing backyardFront denSpacious formal dining areaBreakfast nookNew hood fanCozy gas fireplace
- 67 days |
- 42 |
- 2 |
Zillow last checked:
Listing updated:
Listed by:
Neil Lauzon, Associate,
Exp Realty
Source: courtesy of Pillar9 System,MLS®#: A2322688 Originating MLS®#: Calgary
Originating MLS®#: CalgaryFacts & features
Interior
Bedrooms & bathrooms
- Bedrooms: 5
- Bathrooms: 4
- Full bathrooms: 3
- 1/2 bathrooms: 1
Bedroom
- Level: Upper
- Dimensions: 12`11" x 9`11"
Bedroom
- Level: Upper
- Dimensions: 11`7" x 11`0"
Other
- Level: Upper
- Dimensions: 14`2" x 15`8"
Bedroom
- Level: Basement
- Dimensions: 16`8" x 12`9"
Bedroom
- Level: Basement
- Dimensions: 14`10" x 12`6"
Other
- Level: Main
- Dimensions: 8`11" x 3`0"
Other
- Level: Upper
- Dimensions: 8`1" x 7`0"
Other
- Level: Basement
- Dimensions: 8`3" x 4`11"
Other
- Level: Upper
- Dimensions: 10`11" x 15`7"
Breakfast nook
- Level: Main
- Dimensions: 9`11" x 6`0"
Dining room
- Level: Main
- Dimensions: 14`6" x 8`5"
Family room
- Level: Main
- Dimensions: 11`9" x 12`5"
Other
- Level: Basement
- Dimensions: 6`7" x 10`5"
Game room
- Level: Basement
- Dimensions: 18`1" x 12`1"
Kitchen
- Level: Main
- Dimensions: 10`6" x 11`5"
Kitchen
- Level: Basement
- Dimensions: 13`6" x 11`9"
Living room
- Level: Main
- Dimensions: 22`5" x 13`9"
Mud room
- Level: Main
- Dimensions: 6`1" x 8`6"
Office
- Level: Main
- Dimensions: 9`3" x 9`11"
Other
- Level: Main
- Dimensions: 16`2" x 10`6"
Walk in closet
- Level: Upper
- Dimensions: 8`1" x 9`8"
Heating
- Baseboard, Radiant Floor, Forced Air, Natural Gas
Cooling
- Central Air
Appliances
- Included: Built-In Oven, Built-In Refrigerator, Dishwasher, Garburator, Gas Cooktop, Gas Stove, Microwave, Microwave Hood Fan, Range Hood, Refrigerator, Tankless Water Heater, Washer/Dryer
- Laundry: In Basement, Laundry Room, Main Level
Features
- Breakfast Bar, Built-in Features, Closet Organizers, Granite Counters, High Ceilings, No Animal Home, No Smoking Home, Pantry, Separate Entrance, Tankless Hot Water, Walk-In Closet(s)
- Flooring: Carpet, Ceramic Tile, Hardwood
- Windows: Window Coverings
- Basement: Full
- Number of fireplaces: 1
- Fireplace features: Gas, Living Room, Mantle, Stone
Interior area
- Total interior livable area: 2,224 sqft
- Finished area above ground: 1,209
- Finished area below ground: 1,180
Property
Parking
- Total spaces: 4
- Parking features: 220 Volt Wiring, Double Garage Attached, Garage Door Opener, Insulated, Workshop in Garage
- Attached garage spaces: 2
- Has uncovered spaces: Yes
Features
- Levels: Two,2 Storey
- Stories: 1
- Patio & porch: Patio, Pergola
- Exterior features: BBQ gas line, Private Entrance, Private Yard, Storage
- Fencing: Fenced
- Frontage length: 13.45M 44`2"
Lot
- Size: 5,227 Square Feet
- Features: Back Yard, Backs on to Park/Green Space, Low Maintenance Landscape, No Neighbours Behind, Rectangular Lot
Details
- Parcel number: 112693760
- Zoning: R-CG
Construction
Type & style
- Home type: SingleFamily
- Property subtype: Single Family Residence
Materials
- Vinyl Siding, Wood Frame
- Foundation: Concrete Perimeter
- Roof: Asphalt Shingle
Condition
- New construction: No
- Year built: 1993
Community & HOA
Community
- Features: Park, Playground, Sidewalks, Street Lights
- Subdivision: Riverbend
HOA
- Has HOA: No
Location
- Region: Calgary
Financial & listing details
- Price per square foot: C$384/sqft
- Date on market: 6/19/2026
- Inclusions: Shed, Pergola, Washer, Dryer, and Dishwasher in the Basement, 3 Large Garden Planters, Shelves and Metal Cabinet in the Garage
Price history
Price history is unavailable.
Public tax history
Tax history is unavailable.
Climate risks
Neighborhood: Riverbend
Nearby schools
GreatSchools rating
No schools nearby
We couldn't find any schools near this home.
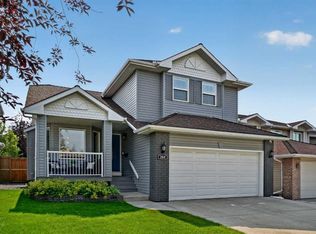
- C$700,0003 bd4 ba1.7k sqft264 NW Riverview Close SE, Calgary, AB T2C4G8For Sale
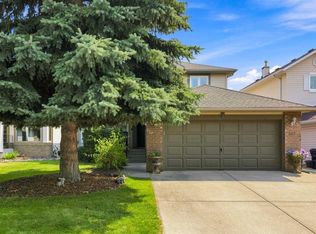
- C$789,9003 bd3 ba1.8k sqft142 N Riverview Cir SE, Calgary, AB T2C4J9For Sale
- C$---- bd-- ba-- sqft20 Rivervalley Dr SE, Calgary, AB T2C3K6Off Market
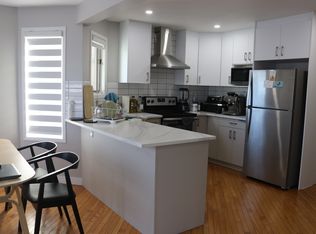
- C$--4 bd3 ba1.6k sqft79 Riverbend Dr SE, Calgary, AB T2C3S5Off Market
- C$--3 bd2 ba1.8k sqft120 Riverglen Park SE, Calgary, AB T2C3Z1Off Market
- C$--1 bd1 ba620 sqft89 Quarry Way SE #906, Calgary, AB T2C5G4Off Market
- C$1,6851 bd1 ba520 sqft89 Quarry Way SE, Calgary, AB T2C5G4For Rent
- C$1,7801 bd1 ba570 sqft89 Quarry Way SE #B, Calgary, AB T2C5G4For Rent
Similar homes
- C$675,0003 bd4 ba1.6k sqft144 N Riverstone Cres SE, Calgary, AB T2C 4A3For Sale
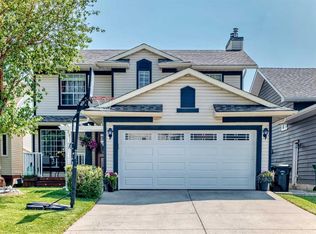 MLS ID #A2339871, Peter Pasion, Associate, Cir Realty. courtesy of Pillar9 System
 - C$849,9005 bd3 ba1.8k sqft12 SE Oakvale Pl SW, Calgary, AB T2V 1H4For Sale
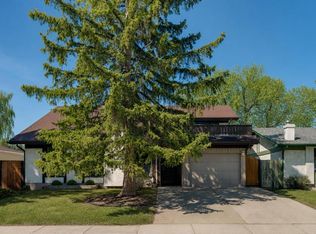 MLS ID #A2337271, Jerry Thai, Associate, Maxwell Capital Realty. courtesy of Pillar9 System
 - C$849,0006 bd3 ba2k sqft6907 E 6th St SW, Calgary, AB T2V 5H8For Sale
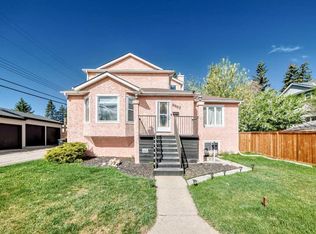 MLS ID #A2312283, Sean Na, Associate, Maxwell Canyon Creek. courtesy of Pillar9 System
 - C$879,9004 bd3 ba1.3k sqft20 S Mapleburn Dr SE, Calgary, AB T2J 1Y4For Sale
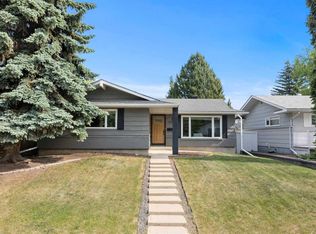 MLS ID #A2336079, Elaine Choy, Associate, Century 21 Bravo Realty. courtesy of Pillar9 System
 - C$899,0005 bd4 ba2.5k sqft132 SE Evergreen Close NW, Calgary, AB T2Y 2X8For SaleMLS ID #A2334482, Xing Wen Li, Associate, Homecare Realty Ltd.. courtesy of Pillar9 System
- C$845,0004 bd3 ba1.3k sqft44 S Woodbrook Pl SW, Calgary, AB T2W 3Z4For SaleMLS ID #A2335127, Erich Binner, Associate, The Real Estate District. courtesy of Pillar9 System
- C$818,8004 bd2 ba1.9k sqft11 E Selkirk Dr SW, Calgary, AB T2W 0M3For SaleMLS ID #A2333659, Len T. Wong, Associate Broker, Re/Max Complete Realty. courtesy of Pillar9 System
- C$920,0006 bd4 ba1.9k sqft1320 S 116th Ave SW, Calgary, AB T2W 2A5For SaleMLS ID #A2329830, Craig Durkovich, Associate, Real Estate Professionals Inc.. courtesy of Pillar9 System
- C$799,0004 bd4 ba1.9k sqft123 SW Cranwell Close SE, Calgary, AB T3M 1B1For SaleMLS ID #A2335509, Xing Wen Li, Associate, Homecare Realty Ltd.. courtesy of Pillar9 System
- C$789,9005 bd3 ba1.4k sqft10219 E 7th St SW, Calgary, AB T2W 0G2For SaleMLS ID #A2328394, Ryan Jacques, Associate, Re/Max First. courtesy of Pillar9 System
- C$669,9004 bd4 ba1.3k sqft29 NE Douglas Glen Cres SE, Calgary, AB T2Z 3M6For SaleMLS ID #A2335478, Arjit Brar, Associate, Real Broker. courtesy of Pillar9 System
- C$774,9004 bd3 ba1.3k sqft416 NE Brookpark Dr SW, Calgary, AB T2W 3N7For SaleMLS ID #A2331088, Coby Gaudette, Associate, Re/Max First. courtesy of Pillar9 System
- C$824,9004 bd3 ba1.2k sqft507 E Cantrell Dr SW, Calgary, AB T2W 2K8For SaleMLS ID #A2319868, Ken Rigel, Associate, Exp Realty. courtesy of Pillar9 System
- C$869,0004 bd4 ba1.8k sqft1416 W 43rd St SW, Calgary, AB T3C 2A2For SaleMLS ID #A2325954, Kevin Beutler, Associate, 2% Realty. courtesy of Pillar9 System
- C$979,9004 bd4 ba2.4k sqft1527 N Evergreen Dr SW, Calgary, AB T2Y 2X7For SaleMLS ID #A2337001, Greg Wiseman, Associate, Re/Max Landan Real Estate. courtesy of Pillar9 System
- C$899,9003 bd3 ba1.7k sqft3611 E Parkhill St SW, Calgary, AB T2S 2Z5For SaleMLS ID #A2331772, Matt Williams, Associate, Re/Max Realty Professionals. courtesy of Pillar9 System
- C$768,0004 bd4 ba2.1k sqft175 E Shannon Cir SW, Calgary, AB T2Y 2L1For SaleMLS ID #A2326498, Mona Kapoor, Associate, Real Estate Professionals Inc.. courtesy of Pillar9 System
- C$799,9005 bd3 ba1.3k sqft15 N Brookmere Pl SW, Calgary, AB T2W 2P5For SaleMLS ID #A2297215, Darya Pfund, Broker, Easy List Realty. courtesy of Pillar9 System
- C$769,9004 bd3 ba1.3k sqft23 E Sussex Cres SW, Calgary, AB T2W 0L4For SaleMLS ID #A2333103, Rob Mcintyre, Associate, Real Broker. courtesy of Pillar9 System
- C$785,0004 bd4 ba1.7k sqft1629 N 29th Ave SW, Calgary, AB T2T 1M6For SaleMLS ID #A2327822, Michelle Gee, Associate, 2% Realty. courtesy of Pillar9 System
