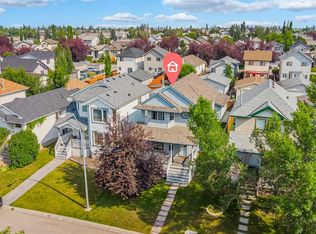
Freshly renovated | SW-facing backyard | Newly finished basement | Approved LRT station just steps away | 3 bed + 1 Den + 3.5 bath | Desirable neighborhood | Double-attached garage | Welcome to this extensively renovated gem in Douglasdale, one of Calgary’s most desirable family-friendly communities. Combining timeless style, thoughtful updates, and an exceptional location, this move-in-ready home offers the perfect backdrop for your next chapter. Imagine starting your mornings in the sun-drenched breakfast nook, coffee in hand, as natural light pours through the beautiful SW-facing bay windows. The heart of the home is the stunning kitchen, featuring brand-new appliances, ceiling-height cabinetry, quartz countertops, and contemporary finishes that make both everyday living and entertaining effortless. At the front of the home, the elegant dining room creates a warm and inviting space for holiday dinners, celebrations, and family gatherings. Its beautiful paneled feature wall adds character and sophistication, setting the tone for the stylish design found throughout the home. The bright and spacious living room is designed for comfort, centered around a gorgeous fireplace and mantle that invites cozy evenings with family and friends. Completing the main floor are a convenient 2-piece powder room, dedicated laundry area, and closet space. Upstairs, retreat to the spacious primary suite, a private sanctuary featuring dual closets, a contemporary feature wall, and a beautifully updated 3-piece ensuite. Two additional bedrooms and an updated 3-piece bathroom provide plenty of space for a growing family, guests, or a home office. The fully finished basement offers incredible versatility and additional living space. Whether hosting game nights, movie marathons, or family gatherings, the large recreation room is ready to accommodate it all. A gorgeous tiled dry bar adds a touch of luxury. The Den has its own walk-in closet, and a modern 3-piece bathroom make the lower level ideal for guests, teenagers, or extended family. Additional storage space can be found in the utility room. Outside, the southwest-facing backyard provides the perfect setting to enjoy sunny afternoons, summer barbecues, and beautiful evening sunsets. Extensive updates throughout the home include paint, flooring, countertops, appliances, lighting fixtures, plumbing fixtures, and a professionally completed basement developed with city permits, offering peace of mind for years to come. Located in the highly sought-after community of Douglasdale, you'll enjoy quick access to Deerfoot Trail, 130 Avenue shopping and amenities, schools, parks, public transit, and the nearby natural beauty of Fish Creek Provincial Park. Adding to the area's appeal, a city-approved Douglas Glen LRT station is planned, enhancing convenience and long-term value. Beautifully updated, thoughtfully designed, and perfectly located, this is more than just a house... it's a place you'll love coming home to.
For sale
C$679,999
29 NE Douglas Glen Cres SE, Calgary, AB T2Z 3M6
4beds
1,373sqft
Single Family Residence
Built in 1997
4,356 Square Feet Lot
$-- Zestimate®
C$495/sqft
C$-- HOA
What's special
Freshly renovatedSw-facing backyardNewly finished basementDouble-attached garageSun-drenched breakfast nookBeautiful sw-facing bay windowsStunning kitchen
- 10 days |
- 32 |
- 1 |
Zillow last checked:
Listing updated:
Listed by:
Arjit Brar, Associate,
Real Broker,
Raman Basra, Associate,
Real Broker
Source: courtesy of Pillar9 System,MLS®#: A2331442 Originating MLS®#: Calgary
Originating MLS®#: CalgaryFacts & features
Interior
Bedrooms & bathrooms
- Bedrooms: 4
- Bathrooms: 4
- Full bathrooms: 3
- 1/2 bathrooms: 1
Bedroom
- Level: Upper
- Dimensions: 9`5" x 10`0"
Bedroom
- Level: Upper
- Dimensions: 9`6" x 10`10"
Other
- Level: Upper
- Dimensions: 13`1" x 12`8"
Bedroom
- Level: Basement
- Dimensions: 9`5" x 9`0"
Other
- Level: Main
- Dimensions: 5`4" x 9`8"
Other
- Level: Upper
- Dimensions: 5`3" x 8`10"
Other
- Level: Basement
- Dimensions: 10`6" x 4`11"
Other
- Level: Upper
- Dimensions: 4`11" x 9`11"
Dining room
- Level: Main
- Dimensions: 10`7" x 10`0"
Other
- Level: Basement
- Dimensions: 8`3" x 16`8"
Game room
- Level: Basement
- Dimensions: 18`10" x 19`8"
Kitchen
- Level: Main
- Dimensions: 11`6" x 14`5"
Living room
- Level: Main
- Dimensions: 15`6" x 12`5"
Heating
- Forced Air
Cooling
- None
Appliances
- Included: Dishwasher, Garage Control(s), Gas Range, Microwave Hood Fan, Refrigerator, Washer/Dryer
- Laundry: Main Level
Features
- Closet Organizers, Dry Bar, No Animal Home, No Smoking Home, Open Floorplan, Quartz Counters, Recessed Lighting, Storage, Walk-In Closet(s)
- Flooring: Ceramic Tile
- Windows: Vinyl Windows
- Basement: Full
- Number of fireplaces: 1
- Fireplace features: Gas
Interior area
- Total interior livable area: 1,373 sqft
Video & virtual tour
Property
Parking
- Total spaces: 4
- Parking features: Double Garage Attached, Driveway
- Attached garage spaces: 2
- Has uncovered spaces: Yes
Features
- Levels: Two,2 Storey
- Stories: 1
- Patio & porch: Deck, Front Porch
- Exterior features: Private Entrance, Private Yard
- Fencing: Fenced
- Frontage length: 13.80M 45`3"
Lot
- Size: 4,356 Square Feet
- Features: Back Yard, City Lot, Low Maintenance Landscape, Private, Street Lighting
Details
- Parcel number: 112130691
- Zoning: R-CG
Construction
Type & style
- Home type: SingleFamily
- Property subtype: Single Family Residence
Materials
- Concrete, Vinyl Siding
- Foundation: Concrete Perimeter
- Roof: Asphalt Shingle
Condition
- New construction: No
- Year built: 1997
Community & HOA
Community
- Features: Playground, Sidewalks, Street Lights
- Subdivision: Douglasdale/Glen
HOA
- Has HOA: No
Location
- Region: Calgary
Financial & listing details
- Price per square foot: C$495/sqft
- Date on market: 7/22/2026
- Inclusions: NONE
Arjit Brar, Associate
Arjit Brar, Associate
(587) 439-9058
By pressing Contact Agent, you agree that the real estate professional identified above may call/text you about your search, which may involve use of automated means and pre-recorded/artificial voices. You don't need to consent as a condition of buying any property, goods, or services. Message/data rates may apply. You also agree to our Terms of Use. Zillow does not endorse any real estate professionals. We may share information about your recent and future site activity with your agent to help them understand what you're looking for in a home.
Price history
Price history is unavailable.
Public tax history
Tax history is unavailable.
Climate risks
Neighborhood: Douglasdale
Nearby schools
GreatSchools rating
No schools nearby
We couldn't find any schools near this home.
- C$620,0003 bd3 ba1.2k sqft44 Douglas Glen Cres SE, Calgary, AB T2Z3M6For Sale

- C$759,9004 bd3 ba2.3k sqft137 E Douglas Glen Mnr SE, Calgary, AB T2Z3Y5For Sale
- C$528,8882 bd3 ba1.4k sqft11 N Les Jardins Park SE, Calgary, AB T2C5V3For Sale

- C$735,0004 bd4 ba1.8k sqft152 E Douglas Glen Mews SE, Calgary, AB T2Z2M9For Sale
- C$389,9002 bd2 ba894 sqft255 W Les Jardins Park SE #423, Calgary, AB T2C5W9New Construction
- C$389,9002 bd2 ba887 sqft255 E Les Jardins Park SE #410, Calgary, AB T2C5W9New Construction
- C$439,9002 bd2 ba898 sqft255 E Les Jardins Park SE #303, Calgary, AB T2C5W9New Construction
- C$389,9002 bd2 ba898 sqft255 E Les Jardins Park SE #406, Calgary, AB T2C5W9New Construction
Similar homes
- C$625,0004 bd4 ba1.4k sqft321 S Douglas Ridge Cir SE, Calgary, AB T2Z 3H5For Sale
 MLS ID #A2329893, Matt Burnham, Associate, Real Broker. courtesy of Pillar9 System
 - C$675,0005 bd3 ba1k sqft452 S Queen Alexandra Way SE, Calgary, AB T2J 3P1For Sale
 MLS ID #A2332096, Mark Faheem, Associate, Royal Lepage Blue Sky. courtesy of Pillar9 System
 - C$728,0003 bd4 ba1.6k sqft144 N Riverstone Cres SE, Calgary, AB T2C 4A3For Sale
 MLS ID #A2330530, Peter Pasion, Associate, Cir Realty. courtesy of Pillar9 System
 - C$579,0004 bd4 ba1.3k sqft61 S Mount Aberdeen Cir SE, Calgary, AB T2Z 3H1For Sale
 MLS ID #A2331640, Inkyu Hwang, Associate, Ko Realty Ltd.. courtesy of Pillar9 System
 - C$775,0004 bd3 ba1k sqft451 E Arlington Dr SE, Calgary, AB T2H 1S4For SaleMLS ID #A2332931, Amit Punn, Associate, Lpt Realty. courtesy of Pillar9 System
- C$664,9994 bd4 ba1.6k sqft936 SW Cranston Dr SE, Calgary, AB T3M 1E3For SaleMLS ID #A2315860, Tanweer Ahmed, Associate, Re/Max House Of Real Estate. courtesy of Pillar9 System
- C$695,0004 bd2 ba950 sqft170 N Lake Sylvan Close SE, Calgary, AB T2J 3E6For SaleMLS ID #A2319651, Jas Chahal, Associate, Lpt Realty. courtesy of Pillar9 System
- C$619,0004 bd4 ba1.4k sqft60 NW Cranfield Park SE, Calgary, AB T3M 1B4For SaleMLS ID #A2331117, Matt Launhardt, Associate, The Real Estate District. courtesy of Pillar9 System
- C$675,0004 bd4 ba1.6k sqft164 N Silverado Range Close SW, Calgary, AB T2X 0C2For SaleMLS ID #A2327931, Chalsey Bugeaud, Associate, Remax Innovations. courtesy of Pillar9 System
- C$629,9003 bd3 ba1.6k sqft51 NW Millbank Ct SW, Calgary, AB T2Y 2C9For SaleMLS ID #A2328367, Maria Jacso, Associate, Exp Realty. courtesy of Pillar9 System
- C$739,9004 bd3 ba1k sqft9532 SW Allison Dr SE, Calgary, AB T2J 1B5For SaleMLS ID #A2330508, Amit Punn, Associate, Lpt Realty. courtesy of Pillar9 System
- C$818,8004 bd2 ba1.9k sqft11 E Selkirk Dr SW, Calgary, AB T2W 0M3For SaleMLS ID #A2333659, Len T. Wong, Associate Broker, Re/Max Complete Realty. courtesy of Pillar9 System
- C$670,0004 bd4 ba1.5k sqft406 S Masters Rd SE, Calgary, AB T3M 2T4For SaleMLS ID #A2328001, Vitaly Del Valle, Associate, Royal Lepage Benchmark. courtesy of Pillar9 System
- C$550,0003 bd3 ba998 sqft96 N Rivercrest Cres SE, Calgary, AB T2C 4J7For SaleMLS ID #A2331746, Britt Abbey, Associate, Remax Innovations. courtesy of Pillar9 System
- C$720,0004 bd4 ba1.8k sqft760 E Saddlecreek Way NE, Calgary, AB T3J 4A5For SaleMLS ID #A2333207, Baldev Heer, Associate, Creekside Realty. courtesy of Pillar9 System
- C$799,9004 bd3 ba1.3k sqft416 NE Brookpark Dr SW, Calgary, AB T2W 3N7For SaleMLS ID #A2331088, Coby Gaudette, Associate, Re/Max First. courtesy of Pillar9 System
- C$649,9004 bd4 ba1.6k sqft1120 Legacy Cir SE, Calgary, AB T2X 4R6For SaleMLS ID #A2328158, Alex Alikwi, Associate, Real Broker. courtesy of Pillar9 System
- C$725,0004 bd4 ba1.8k sqft240 NW Auburn Glen Mnr SE, Calgary, AB T3M 0L2For SaleMLS ID #A2323332, Big John Peterson, Associate, Re/Max Realty Professionals. courtesy of Pillar9 System
- C$749,9004 bd4 ba2k sqft540 W Shawinigan Dr SW, Calgary, AB T2Y 2G1For SaleMLS ID #A2327369, Rory Winder, Associate, The Real Estate District. courtesy of Pillar9 System
- C$610,0004 bd3 ba998 sqft3504 W 33rd St SE, Calgary, AB T2B 2C2For SaleMLS ID #A2327827, Kevin Aguilar, Associate, Real Broker. courtesy of Pillar9 System
