Welcome to **137 Douglas Glen Manor SE**, an exceptional family home nestled on a quiet street in the highly sought-after community of **Douglas Glen**. Offering over **3,000 sq. ft. of developed living space**, this beautifully maintained home combines generous room sizes, thoughtful design, and an unbeatable location. The bright and inviting main floor features a spacious living room, a functional kitchen with pantry, a dedicated dining area, and a private office/den—perfect for working from home. A convenient mudroom and double attached garage add everyday practicality, while the large rear deck provides an ideal space for relaxing or entertaining. Upstairs, you'll find an impressive primary retreat complete with a walk-in closet and private 4-piece ensuite, along with two additional oversized bedrooms, a full bathroom, and a massive bonus/family room that offers endless possibilities for family gatherings, a media room, or a children's play area. The fully finished basement expands your living space with a huge recreation room, an additional bedroom, generous storage, and utility space—perfect for guests, teenagers, or multi-generational living. Located in the heart of **Douglas Glen**, this home offers the perfect balance of peaceful residential living and urban convenience. Residents enjoy easy access to the **Bow River pathway system**, scenic parks, playgrounds, golf courses, schools, shopping, restaurants, and transit. Commuting is effortless with quick connections to **Deerfoot Trail, Stoney Trail, Glenmore Trail, and downtown Calgary**, making this an ideal location for busy families and professionals alike. Whether you're looking for space to grow, work from home, or entertain, this exceptional property delivers comfort, functionality, and an outstanding lifestyle in one of southeast Calgary's most desirable neighbourhoods. Don't miss this incredible opportunity to make **137 Douglas Glen Manor SE** your next home!
For sale
C$759,900
137 E Douglas Glen Mnr SE, Calgary, AB T2Z 3Y5
4beds
2,351sqft
Single Family Residence
Built in 2000
4,356 Square Feet Lot
$-- Zestimate®
C$323/sqft
C$-- HOA
What's special
Quiet streetFunctional kitchen with pantryDedicated dining areaConvenient mudroomDouble attached garageLarge rear deckImpressive primary retreat
- 2 days |
- 8 |
- 0 |
Zillow last checked:
Listing updated:
Listed by:
Jaskaran Sekhon, Associate,
Maxwell Central
Source: courtesy of Pillar9 System,MLS®#: A2332193 Originating MLS®#: Calgary
Originating MLS®#: CalgaryFacts & features
Interior
Bedrooms & bathrooms
- Bedrooms: 4
- Bathrooms: 3
- Full bathrooms: 2
- 1/2 bathrooms: 1
Bedroom
- Level: Upper
- Dimensions: 14`3" x 11`2"
Bedroom
- Level: Upper
- Dimensions: 15`1" x 15`9"
Other
- Level: Upper
- Dimensions: 16`0" x 15`10"
Bedroom
- Level: Basement
- Dimensions: 9`10" x 16`4"
Other
- Level: Main
- Dimensions: 4`11" x 4`9"
Other
- Level: Upper
- Dimensions: 5`0" x 7`8"
Other
- Level: Upper
- Dimensions: 8`2" x 9`9"
Family room
- Level: Upper
- Dimensions: 19`0" x 18`2"
Other
- Level: Basement
- Dimensions: 7`5" x 8`10"
Game room
- Level: Basement
- Dimensions: 17`10" x 31`10"
Kitchen
- Level: Main
- Dimensions: 11`8" x 12`0"
Living room
- Level: Main
- Dimensions: 17`4" x 12`9"
Other
- Level: Main
- Dimensions: 11`8" x 10`4"
Mud room
- Level: Main
- Dimensions: 8`11" x 6`11"
Office
- Level: Main
- Dimensions: 10`1" x 13`2"
Pantry
- Level: Main
- Dimensions: 4`10" x 7`5"
Storage
- Level: Basement
- Dimensions: 16`8" x 14`11"
Walk in closet
- Level: Upper
- Dimensions: 5`10" x 8`3"
Heating
- Forced Air
Cooling
- None
Appliances
- Included: Dishwasher, Dryer, Electric Stove, Oven, Refrigerator, Washer
- Laundry: In Basement
Features
- No Animal Home, No Smoking Home, Open Floorplan, Pantry, Quartz Counters, Walk-In Closet(s)
- Flooring: Carpet, Hardwood
- Basement: Full
- Number of fireplaces: 1
- Fireplace features: Electric
Interior area
- Total interior livable area: 2,351 sqft
- Finished area above ground: 2,351
- Finished area below ground: 969
Video & virtual tour
Property
Parking
- Total spaces: 4
- Parking features: Double Garage Attached
- Attached garage spaces: 4
Features
- Levels: Two,2 Storey
- Stories: 1
- Patio & porch: Deck
- Exterior features: Lighting, Private Entrance, Private Yard
- Fencing: Fenced
- Frontage length: 12.43M 40`9"
Lot
- Size: 4,356 Square Feet
- Features: Cul-De-Sac, Landscaped, Level
Details
- Parcel number: 112670564
- Zoning: R-CG
Construction
Type & style
- Home type: SingleFamily
- Property subtype: Single Family Residence
Materials
- Stone, Vinyl Siding, Wood Frame
- Foundation: Concrete Perimeter
- Roof: Pine Shake
Condition
- New construction: No
- Year built: 2000
Community & HOA
Community
- Features: Park, Playground, Sidewalks, Street Lights, Tennis Court(s)
- Subdivision: Douglasdale/Glen
HOA
- Has HOA: No
Location
- Region: Calgary
Financial & listing details
- Price per square foot: C$323/sqft
- Date on market: 7/24/2026
- Inclusions: N/A
Jaskaran Sekhon, Associate
Jaskaran Sekhon, Associate
(403) 831-5038
By pressing Contact Agent, you agree that the real estate professional identified above may call/text you about your search, which may involve use of automated means and pre-recorded/artificial voices. You don't need to consent as a condition of buying any property, goods, or services. Message/data rates may apply. You also agree to our Terms of Use. Zillow does not endorse any real estate professionals. We may share information about your recent and future site activity with your agent to help them understand what you're looking for in a home.
Price history
Price history is unavailable.
Public tax history
Tax history is unavailable.
Climate risks
Neighborhood: Douglasdale
Nearby schools
GreatSchools rating
No schools nearby
We couldn't find any schools near this home.
- C$528,8882 bd3 ba1.4k sqft11 N Les Jardins Park SE, Calgary, AB T2C5V3For Sale

- C$399,9002 bd2 ba894 sqft255 W Les Jardins Park SE #423, Calgary, AB T2C5W9New Construction
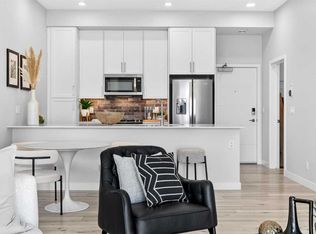
- C$399,9002 bd2 ba887 sqft255 E Les Jardins Park SE #410, Calgary, AB T2C5W9New Construction

- C$439,9002 bd2 ba898 sqft255 E Les Jardins Park SE #303, Calgary, AB T2C5W9New Construction
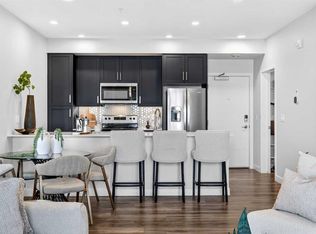
- C$399,9002 bd2 ba898 sqft255 E Les Jardins Park SE #406, Calgary, AB T2C5W9New Construction
- C$399,9002 bd2 ba887 sqft255 E Les Jardins Park SE #408, Calgary, AB T2C5W9New Construction
- C$374,9992 bd2 ba891 sqft255 E Les Jardins Park SE #208, Calgary, AB T2C5W9For Sale
- C$449,9002 bd2 ba903 sqft255 W Les Jardins Park SE #216, Calgary, AB T2C5W9New Construction
Similar homes
- C$679,9994 bd4 ba1.3k sqft29 NE Douglas Glen Cres SE, Calgary, AB T2Z 3M6For Sale
 MLS ID #A2331442, Arjit Brar, Associate, Real Broker. courtesy of Pillar9 System
 - C$799,9004 bd3 ba1.7k sqft420 NE Douglasbank Ct SE, Calgary, AB T2Z 1X1For Sale
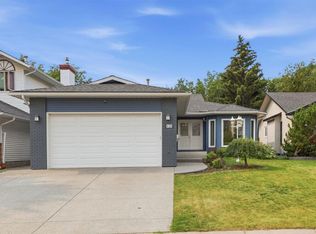 MLS ID #A2331898, Dawn Herron Maser, Associate, Real Broker. courtesy of Pillar9 System
 - C$728,0003 bd4 ba1.6k sqft144 N Riverstone Cres SE, Calgary, AB T2C 4A3For Sale
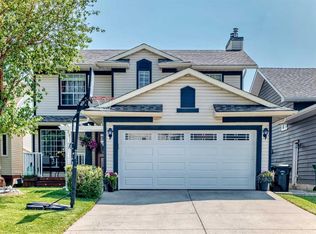 MLS ID #A2330530, Peter Pasion, Associate, Cir Realty. courtesy of Pillar9 System
 - C$799,9995 bd4 ba1.9k sqft254 Douglas Glen Ct W, Calgary, AB T2Z 2M8For Sale
 MLS ID #A2328110, Len T. Wong, Associate Broker, Re/Max Complete Realty. courtesy of Pillar9 System
 - C$689,0003 bd4 ba1.6k sqft2509 Douglas Woods Line SE, Calgary, AB T2Z 1L3For SaleMLS ID #A2331643, Sam Kim, Associate, Cir Realty. courtesy of Pillar9 System
- C$735,0004 bd4 ba1.8k sqft152 E Douglas Glen Mews SE, Calgary, AB T2Z 2M9For SaleMLS ID #A2325722, Olena Sobkovych, Associate, Cir Realty. courtesy of Pillar9 System
- C$760,0003 bd3 ba1.8k sqft217 N Douglas Glen Close SE, Calgary, AB T2Z 2V7For SaleMLS ID #A2324900, Patrick Murray, Associate, Coldwell Banker Mountain Central. courtesy of Pillar9 System
- C$699,0006 bd3 ba1.4k sqft3569 NE Douglas Woods Hts SE, Calgary, AB T2Z 2G3For SaleMLS ID #A2330585, Karen Blair, Associate, Real Estate Professionals Inc.. courtesy of Pillar9 System
- C$625,0004 bd4 ba1.4k sqft321 S Douglas Ridge Cir SE, Calgary, AB T2Z 3H5For SaleMLS ID #A2329893, Matt Burnham, Associate, Real Broker. courtesy of Pillar9 System
- C$649,9004 bd4 ba1.3k sqft149 Riverglen Close SE, Calgary, AB T2C 3W3For SaleMLS ID #A2331522, Shawn Lukacsy, Associate, Charles. courtesy of Pillar9 System
- C$620,0003 bd3 ba1.2k sqft44 Douglas Glen Cres SE, Calgary, AB T2Z 3M6For SaleMLS ID #A2329707, Rami Lalria, Associate, Real Broker. courtesy of Pillar9 System
- C$750,0004 bd4 ba2k sqft67 N Douglas Ridge Vw SE, Calgary, AB T2Z 3C3For SaleMLS ID #A2323219, Cody Henchel, Associate, Lpt Realty. courtesy of Pillar9 System
- C$748,0004 bd4 ba2.1k sqft439 W Douglas Woods Dr SE, Calgary, AB T2Z 2H1For SaleMLS ID #A2314879, John Page, Associate, Re/Max House Of Real Estate. courtesy of Pillar9 System
- C$765,0003 bd3 ba2.2k sqft58 Mountain Park Dr SE, Calgary, AB T2Z 1P4For SaleMLS ID #A2329728, Ryan Leblanc, Associate, Real Broker. courtesy of Pillar9 System
- C$719,9003 bd3 ba1.6k sqft135 SW Douglas Woods Hl SE, Calgary, AB T2Z 3B2For SaleMLS ID #A2330200, Varuni Dias Nagahawatta, Associate, Cir Realty. courtesy of Pillar9 System
- C$670,0004 bd4 ba1.7k sqft1749 N Douglas Glen Grv SE, Calgary, AB T2Z 3A5For SaleMLS ID #A2323220, Anthony Biafore, Associate, Maxwell Canyon Creek. courtesy of Pillar9 System
- C$675,0004 bd3 ba1.2k sqft248 SW Parkland Cres SE, Calgary, AB T2J 3Y5For SaleMLS ID #A2331798, Erick Dillmann, Associate, 2% Realty. courtesy of Pillar9 System
- C$759,0004 bd4 ba1.8k sqft103 Riverside Way SE, Calgary, AB T2C 3V8For SaleMLS ID #A2327162, Nina Jiang, Associate, Homecare Realty Ltd.. courtesy of Pillar9 System
- C$760,0004 bd4 ba1.7k sqft90 N Riverview Cir SE, Calgary, AB T2C 4K1For SaleMLS ID #A2301368, Cathrine Watson, Associate, Comox Realty. courtesy of Pillar9 System
- C$625,0003 bd3 ba1.7k sqft232 S Douglas Glen Close SE, Calgary, AB T2Z 2V7For SaleMLS ID #A2329038, Frances Cung, Associate, Cir Realty. courtesy of Pillar9 System
