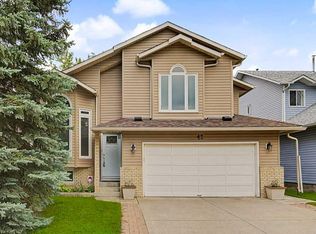
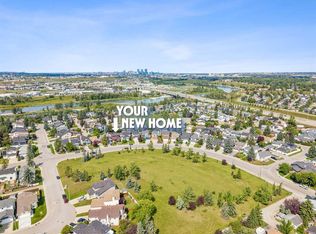
NEW PRICE! RARE RIVERFRONT WALKOUT WITH MOUNTAIN & CITY VIEWS! A rare opportunity to own a meticulously maintained walkout home backing directly onto the Bow River valley. Surrounded by mature trees, this exceptional property offers outstanding privacy and breathtaking, unobstructed views of the Rocky Mountains and Calgary skyline. The bright, fully developed walkout basement is ideal for entertaining or multi-generational living. Highlights Include: * NO POLY-B (2024): Entire home professionally re-piped for complete peace of mind. * PREMIUM EXTERIOR: Commercial-grade acrylic stucco and extensive stonework for lasting durability and curb appeal. * CHEF’S KITCHEN: Granite countertops, upgraded appliances (2023), and a 5-burner gas range. * MOVE-IN READY: Vaulted ceilings, central A/C, and approximately 98% newer windows. * PRIME LOCATION: Just 10–15 minutes to Deerfoot Meadows, Costco, IKEA, T&T, Heritage C-Train, and top-rated schools. NOW OFFERED AT A NEW PRICE—don’t miss this rare riverfront walkout with stunning mountain and city views!
For sale
C$720,000
103 Riverside Way SE, Calgary, AB T2C 3V8
4beds
1,823sqft
Single Family Residence
Built in 1989
5,227 Square Feet Lot
$-- Zestimate®
C$395/sqft
C$-- HOA
What's special
- 69 days
- 47
- 6
Zillow last checked:
Listing updated:
Listed by:
Nina Jiang, Associate,
Homecare Realty Ltd.
Source: courtesy of Pillar9 System,MLS®#: A2327162 Originating MLS®#: Calgary
Originating MLS®#: CalgaryFacts & features
Interior
Bedrooms & bathrooms
- Bedrooms: 4
- Bathrooms: 4
- Full bathrooms: 3
- 1/2 bathrooms: 1
Other
- Level: Second
- Dimensions: 13`11" x 11`2"
Bedroom
- Level: Second
- Dimensions: 9`0" x 12`3"
Bedroom
- Level: Second
- Dimensions: 8`8" x 10`8"
Bedroom
- Level: Basement
- Dimensions: 9`11" x 10`3"
Other
- Level: Main
- Dimensions: 5`8" x 4`10"
Other
- Level: Second
- Dimensions: 5`9" x 8`7"
Other
- Level: Basement
- Dimensions: 7`9" x 7`11"
Other
- Level: Second
- Dimensions: 5`11" x 10`2"
Other
- Level: Basement
- Dimensions: 11`7" x 12`2"
Dining room
- Level: Main
- Dimensions: 13`0" x 7`8"
Family room
- Level: Main
- Dimensions: 18`3" x 12`2"
Game room
- Level: Basement
- Dimensions: 26`10" x 19`11"
Kitchen
- Level: Main
- Dimensions: 16`9" x 12`7"
Laundry
- Level: Main
- Dimensions: 6`6" x 8`3"
Living room
- Level: Main
- Dimensions: 16`5" x 23`10"
Heating
- High Efficiency
Cooling
- None
Appliances
- Included: Built-In Gas Range, Dishwasher, Microwave Hood Fan, Refrigerator, Washer/Dryer
- Laundry: Laundry Room
Features
- High Ceilings, See Remarks, Separate Entrance
- Flooring: Carpet, Hardwood, Laminate
- Basement: Full
- Number of fireplaces: 1
- Fireplace features: Family Room, None
Interior area
- Total interior livable area: 1,823 sqft
Video & virtual tour
Property
Parking
- Total spaces: 4
- Parking features: Double Garage Attached
- Attached garage spaces: 4
Features
- Levels: Two,2 Storey
- Stories: 1
- Patio & porch: Deck, Patio
- Exterior features: Garden
- Fencing: Fenced
- Has view: Yes
- Frontage length: 4.09M 13`5"
Lot
- Size: 5,227 Square Feet
- Features: Backs on to Park/Green Space, Creek/River/Stream/Pond, Many Trees, No Neighbours Behind, Views
Details
- Parcel number: 112554086
- Zoning: R-CG
Construction
Type & style
- Home type: SingleFamily
- Property subtype: Single Family Residence
Materials
- Stucco
- Foundation: Concrete Perimeter
- Roof: Asphalt Shingle
Condition
- New construction: No
- Year built: 1989
Community & HOA
Community
- Features: Lake, Park, Playground
- Subdivision: Riverbend
HOA
- Has HOA: No
Location
- Region: Calgary
Financial & listing details
- Price per square foot: C$395/sqft
- Date on market: 7/7/2026
- Date available: 09/25/2026
- Inclusions: N/A
Price history
Price history is unavailable.
Public tax history
Tax history is unavailable.
Climate risks
Neighborhood: Riverbend
Nearby schools
GreatSchools rating
No schools nearby
We couldn't find any schools near this home.


Similar homes
- C$599,9983 bd4 ba1.3k sqft52 SW Douglas Glen Cres SE, Calgary, AB T2Z 3M6For Sale
 MLS ID #A2344271, Harjas Dulku, Associate, Real Broker. courtesy of Pillar9 System
 - C$720,0004 bd4 ba1.8k sqft133 W Everwoods Close SW, Calgary, AB T2Y 5A6For Sale
 MLS ID #A2326136, Chris Ford, Associate, Maxwell Capital Realty. courtesy of Pillar9 System
 - C$699,9004 bd4 ba1.6k sqft78 W Cougar Plateau Way SW, Calgary, AB T3H 5S4For Sale
 MLS ID #A2344544, Piew Soe Saw, Associate, Grand Realty. courtesy of Pillar9 System
 - C$680,0004 bd3 ba1.2k sqft216 NE Cannington Pl SW, Calgary, AB T2W 1Z8For Sale
 MLS ID #A2318394, Diana Mcintyre, Associate, Real Broker. courtesy of Pillar9 System
