**NEW PRICE** Nothing has come available on Tuscany Hills Close in over a year, so if you've been waiting for a way into this pocket of Tuscany, this is it. This home sits on a quiet cul-de-sac on a pie shaped lot that backs onto a walking path. Inside there's over 2,700 sq ft of developed living space across three levels, which in practice means the kids can have the basement, you can have the bonus room, and nobody has to share. Step inside and the dining room is on your right, sized for a real table and the holidays you actually host. Ahead, the living room opens up with big windows that pull light through most of the day. The kitchen is right there with a corner pantry, island, and a breakfast nook that looks out over the yard, so whoever's cooking is still part of the conversation. Out the back door is where this house sells itself: a large deck, a big fenced yard with room to actually use it, and a fire pit that will get more use than anything else you own come summer. Back inside, the main floor finishes with laundry you don't have to haul downstairs and a door straight into the double attached garage. Upstairs, the bonus room is the one people don't expect. It features vaulted ceilings and a fireplace, and it sits at the southwest facing front of the house, so it takes sun late into the evening. Movie room, playroom, office, take your pick. The primary sits at the back with a walk-in closet that fits both of you and a full ensuite. Two more bedrooms and another full bath down the hall mean no one's negotiating for counter space on a school morning. Downstairs is fully developed and genuinely usable, not just drywalled. A large rec room, another bedroom, a full bath, and a dedicated storage room so the seasonal stuff isn't living in the garage. Then there's Tuscany itself. Tuscany Market covers groceries and the everyday runs, with Crowfoot Crossing, Royal Oak Centre and Market Mall all a short drive. Tuscany School, Eric Harvie School and Twelve Mile Coulee School are all in-community and St. Basil is close by. The ravine pathways and Twelve Mile Coulee Natural Park start at your back gate, the Tuscany Club and LRT station are minutes away, and Stoney Trail puts the mountains within an easy Saturday. Streets like this don't open up often. Don't hesitate, book your showing today.
For sale
C$755,000
128 SW Tuscany Hills Close NW, Calgary, AB T3L 2E6
4beds
1,929sqft
Single Family Residence
Built in 1998
6,969 Square Feet Lot
$-- Zestimate®
C$391/sqft
C$26/mo HOA
What's special
Quiet cul-de-sacLarge deckFire pit
- 19 days
- 84
- 6
Zillow last checked:
Listing updated:
Listed by:
Graham Terryberry, Associate,
Real Broker
Source: courtesy of Pillar9 System,MLS®#: A2343662 Originating MLS®#: Calgary
Originating MLS®#: CalgaryFacts & features
Interior
Bedrooms & bathrooms
- Bedrooms: 4
- Bathrooms: 4
- Full bathrooms: 3
- 1/2 bathrooms: 1
Bedroom
- Level: Second
- Dimensions: 11`4" x 10`2"
Bedroom
- Level: Second
- Dimensions: 14`8" x 10`11"
Other
- Level: Second
- Dimensions: 11`11" x 15`7"
Bedroom
- Level: Basement
- Dimensions: 10`3" x 10`10"
Other
- Level: Main
- Dimensions: 5`6" x 4`10"
Other
- Level: Second
- Dimensions: 8`0" x 4`11"
Other
- Level: Basement
- Dimensions: 4`9" x 7`6"
Other
- Level: Second
- Dimensions: 8`0" x 9`2"
Bonus room
- Level: Second
- Dimensions: 18`0" x 16`8"
Breakfast nook
- Level: Main
- Dimensions: 13`0" x 6`9"
Dining room
- Level: Main
- Dimensions: 15`4" x 11`3"
Other
- Level: Basement
- Dimensions: 8`5" x 13`8"
Game room
- Level: Basement
- Dimensions: 25`11" x 14`8"
Kitchen
- Level: Main
- Dimensions: 9`6" x 12`0"
Living room
- Level: Main
- Dimensions: 17`6" x 15`9"
Storage
- Level: Basement
- Dimensions: 9`0" x 4`11"
Heating
- Forced Air
Cooling
- None
Appliances
- Included: Dishwasher, Dryer, Electric Stove, Range Hood, Refrigerator, Washer, Water Softener
- Laundry: Main Level
Features
- Central Vacuum, Kitchen Island, See Remarks, Storage
- Flooring: Carpet, Hardwood
- Basement: Full
- Number of fireplaces: 1
- Fireplace features: Gas, Living Room
Interior area
- Total interior livable area: 1,929 sqft
- Finished area above ground: 1,929
- Finished area below ground: 777
Video & virtual tour
Property
Parking
- Total spaces: 4
- Parking features: Double Garage Attached
- Attached garage spaces: 2
Features
- Levels: Two,2 Storey
- Stories: 1
- Patio & porch: Deck, Front Porch
- Exterior features: Garden, Private Yard
- Fencing: Fenced
- Frontage length: 7.42M 24`4"
Lot
- Size: 6,969 Square Feet
- Features: Few Trees, Garden, Greenbelt, No Neighbours Behind, Pie Shaped Lot, Street Lighting, Underground Sprinklers
Details
- Parcel number: 112227076
- Zoning: R-CG
Construction
Type & style
- Home type: SingleFamily
- Property subtype: Single Family Residence
Materials
- Stone, Vinyl Siding, Wood Frame
- Foundation: Concrete Perimeter
- Roof: Asphalt Shingle
Condition
- New construction: No
- Year built: 1998
Community & HOA
Community
- Features: Park, Playground, Sidewalks, Street Lights
- Subdivision: Tuscany
HOA
- Has HOA: No
- Amenities included: Other
- HOA fee: C$307 annually
Location
- Region: Calgary
Financial & listing details
- Price per square foot: C$391/sqft
- Date on market: 9/10/2026
- Inclusions: window blinds only.
Price history
Price history is unavailable.
Public tax history
Tax history is unavailable.
Climate risks
Neighborhood: Tuscany
Nearby schools
GreatSchools rating
No schools nearby
We couldn't find any schools near this home.
- C$659,9003 bd3 ba1.9k sqft127 SE Tuscany Hills Park NW, Calgary, AB T3L2A3For Sale

- C$815,0005 bd3 ba1.5k sqft18 S Tuscany Meadows Hts NW, Calgary, AB T3L2L2For Sale

- C$899,9003 bd4 ba2k sqft93 NE Tuscany Meadows Cmn NW, Calgary, AB T3L2L4For Sale

- C$899,9004 bd4 ba2.1k sqft11 E Tuscany Ridge Park NW, Calgary, AB T3L2H7For Sale

Similar homes
- C$749,9004 bd3 ba2.2k sqft209 SW Schubert Pl NW, Calgary, AB T3L 1W6For Sale
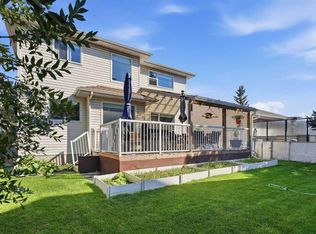 MLS ID #A2346931, Victoria Dalgleish, Associate, Re/Max First. courtesy of Pillar9 System
 - C$779,0004 bd4 ba2.2k sqft160 S Royal Oak Hts NW, Calgary, AB T3G 5V3For Sale
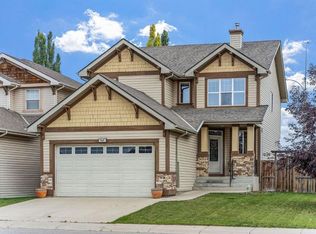 MLS ID #A2347903, Ryan Gillard, Associate, Royal Lepage Benchmark. courtesy of Pillar9 System
 - C$720,0004 bd3 ba1.9k sqft54 W Rockyledge Rise NW, Calgary, AB T3G 5P8For Sale
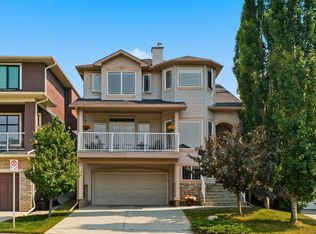 MLS ID #A2345263, Michael Newton, Broker, Gravity Realty Group. courtesy of Pillar9 System
 - C$750,0003 bd3 ba1.8k sqft85 NE Royal Oak Cres NW, Calgary, AB T3G 4Y6For Sale
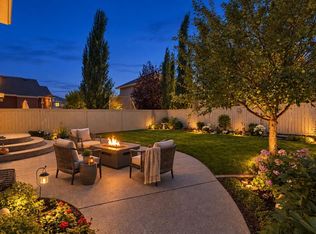 MLS ID #A2344253, Dorothea Sautter, Associate, Royal Lepage Benchmark. courtesy of Pillar9 System
