Welcome to this beautifully maintained home in Tuscany, one of Calgary’s most desirable communities, ideally located close to parks, schools, shopping, and everyday amenities. A double attached garage, newer furnace, underground sprinkler system, and newer triple-pane windows on the main and upper levels add comfort and lasting value. The open-concept main floor is bright and inviting, beginning with a dramatic open-to-below front entrance. The kitchen features stainless steel appliances, a newer refrigerator, pantry, central island, and seamless flow into the dining and living areas. The spacious living room is anchored by a gas fireplace with a stone surround and wood mantle, while a large west-facing window captures beautiful natural light and mountain views. The adjacent dining area opens through sliding glass doors onto an expansive west-facing deck—the perfect place to relax, entertain, and enjoy Calgary’s unforgettable sunsets. A second dining room, convenient two-piece bathroom, and laundry room with a utility sink complete the main level. Upstairs, a bright bonus room with numerous windows provides additional space for family gatherings, movie nights, or a children’s play area. Two generously sized bedrooms share a three-piece bathroom, while the spacious primary retreat includes a private five-piece ensuite. The fully developed lower level offers even more flexible living space, featuring a large family room, a three-piece bathroom, and a private office behind French doors. Walkout access leads directly to the backyard, extending the home’s living and entertaining space outdoors. With its functional layout, thoughtful upgrades, mountain views, walkout basement, and sought-after Tuscany location, this property offers an exceptional opportunity to enjoy northwest Calgary living.
For sale
C$899,900
93 NE Tuscany Meadows Cmn NW, Calgary, AB T3L 2L4
3beds
2,040sqft
Single Family Residence
Built in 2001
4,791 Square Feet Lot
$-- Zestimate®
C$441/sqft
C$26/mo HOA
What's special
Double attached garageNewer furnaceUnderground sprinkler systemOpen-concept main floorDramatic open-to-below front entranceNewer refrigeratorCentral island
- 24 days
- 100
- 6
Zillow last checked:
Listing updated:
Listed by:
Jeff Neustaedter, Associate,
Re/Max First
Source: courtesy of Pillar9 System,MLS®#: A2344312 Originating MLS®#: Calgary
Originating MLS®#: CalgaryFacts & features
Interior
Bedrooms & bathrooms
- Bedrooms: 3
- Bathrooms: 4
- Full bathrooms: 3
- 1/2 bathrooms: 1
Bedroom
- Level: Second
- Dimensions: 9`0" x 12`3"
Bedroom
- Level: Second
- Dimensions: 13`3" x 10`3"
Other
- Level: Second
- Dimensions: 13`3" x 15`10"
Other
- Level: Main
Other
- Level: Second
Other
- Level: Lower
Other
- Level: Second
Breakfast nook
- Level: Main
- Dimensions: 11`11" x 8`11"
Dining room
- Level: Main
- Dimensions: 11`4" x 9`0"
Family room
- Level: Second
- Dimensions: 17`10" x 13`6"
Foyer
- Level: Main
- Dimensions: 8`6" x 7`9"
Other
- Level: Lower
Kitchen
- Level: Main
- Dimensions: 11`11" x 13`3"
Laundry
- Level: Main
- Dimensions: 9`0" x 7`10"
Living room
- Level: Main
- Dimensions: 15`1" x 12`8"
Living room
- Level: Lower
- Dimensions: 12`7" x 21`1"
Office
- Level: Lower
- Dimensions: 12`5" x 9`7"
Heating
- Forced Air
Cooling
- None
Appliances
- Included: Dishwasher, Gas Stove, Range Hood, Refrigerator
- Laundry: Main Level, Sink
Features
- Double Vanity, High Ceilings, Kitchen Island, Open Floorplan, Pantry, Storage
- Flooring: Carpet, Ceramic Tile, Hardwood
- Doors: French Doors
- Basement: Full
- Number of fireplaces: 1
- Fireplace features: Gas
Interior area
- Total interior livable area: 2,040 sqft
Video & virtual tour
Property
Parking
- Total spaces: 2
- Parking features: Double Garage Attached
- Attached garage spaces: 2
Features
- Levels: Two,2 Storey
- Stories: 1
- Patio & porch: Deck, Patio
- Exterior features: Other
- Fencing: Fenced
- Frontage length: 8.99M 29`6"
Lot
- Size: 4,791 Square Feet
- Features: Landscaped, Rectangular Lot, Underground Sprinklers
Details
- Parcel number: 112106199
- Zoning: R-CG
Construction
Type & style
- Home type: SingleFamily
- Property subtype: Single Family Residence
Materials
- Stone, Vinyl Siding
- Foundation: Concrete Perimeter
- Roof: Asphalt Shingle
Condition
- New construction: No
- Year built: 2001
Community & HOA
Community
- Features: Clubhouse, Park, Playground, Sidewalks, Street Lights, Tennis Court(s)
- Subdivision: Tuscany
HOA
- Has HOA: No
- Amenities included: Clubhouse, Park, Party Room, Picnic Area, Playground, Racquet Courts, Recreation Facilities, Recreation Room
- HOA fee: C$314 annually
Location
- Region: Calgary
Financial & listing details
- Price per square foot: C$441/sqft
- Date on market: 9/11/2026
- Inclusions: Bonus room TV mount, Alarm system, Garage door opener, Basement TV, Basement fridge (as is)
Price history
Price history is unavailable.
Public tax history
Tax history is unavailable.
Climate risks
Neighborhood: Tuscany
Nearby schools
GreatSchools rating
No schools nearby
We couldn't find any schools near this home.
- C$734,9003 bd4 ba1.8k sqft1062 N Tuscany Dr NW, Calgary, AB T3L2N8For Sale

- C$815,0005 bd3 ba1.5k sqft18 S Tuscany Meadows Hts NW, Calgary, AB T3L2L2For Sale

- C$755,0004 bd4 ba1.9k sqft128 SW Tuscany Hills Close NW, Calgary, AB T3L2E6For Sale
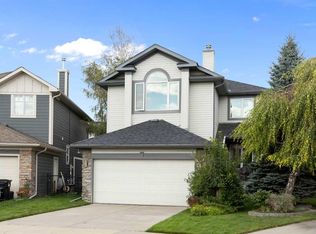
- C$949,9004 bd4 ba2.3k sqft108 NE Tuscany Estates Close NW, Calgary, AB T3L0B5For Sale
Similar homes
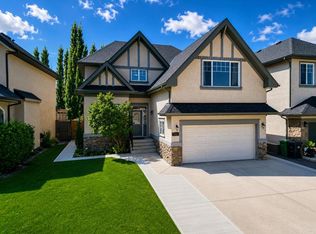
- C$949,9004 bd4 ba2.3k sqft7 N Tuscarora Point NW, Calgary, AB T3L 2B8For Sale
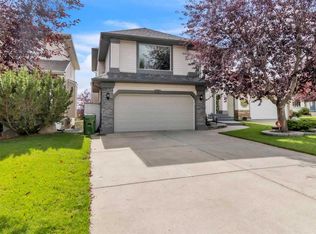 MLS ID #A2345373, Sandy Johnson, Broker, Realty Focus. courtesy of Pillar9 System
 - C$755,0004 bd4 ba1.9k sqft128 SW Tuscany Hills Close NW, Calgary, AB T3L 2E6For SaleMLS ID #A2343662, Graham Terryberry, Associate, Real Broker. courtesy of Pillar9 System
- C$899,9003 bd3 ba1.5k sqft5815 S Dalhousie Dr NW, Calgary, AB T3A 1T2For Sale
 MLS ID #A2342059, Joel Semmens, Associate, Re/Max House Of Real Estate. courtesy of Pillar9 System
 - C$899,9004 bd4 ba2.1k sqft125 W Cougarstone Mnr SW, Calgary, AB T3H 5N4For Sale
 MLS ID #A2341626, Jeff Kushnir, Associate, Real Broker. courtesy of Pillar9 System
