Welcome to this well maintained bungalow, ideally situated at the end of a quiet street and just steps away from the Tuscany ravine walkway and cycling path system - thoughtfully designed with comfortable living and functional spaces throughout! A welcoming front entrance leads to a convenient office featuring custom built-ins, creating the perfect spot to work from home, manage daily tasks, or enjoy a dedicated study space. The kitchen is sure to impress with its generous layout, featuring 10ft floor to ceiling cherry cabinetry, a large island with granite countertops and an eating bar, ideal for casual dining and entertaining. Stainless steel appliances, including a gas range cooktop, add both style and functionality, while the walk-through pantry offers excellent storage and everyday convenience. A built-in desk area with custom built-ins provides additional organization and a practical space for keeping household essentials close at hand. The adjoining eating nook is filled with possibilities, offering direct access to the back deck and an open connection to both the kitchen and living room. This seamless layout creates a wonderful setting for entertaining guests, enjoying family meals, or simply relaxing at home. In the living room, a large window allows natural light to stream in, while the gas fireplace, complete with a beautiful stone surround and mantle, creates a warm and inviting focal point for cozy evenings. The spacious primary bedroom offers a peaceful retreat, complete with a ceiling fan, a generous walk-in closet, and a luxurious five-piece ensuite. Unwind in the soaking tub, enjoy the convenience of dual vanities, or refresh in the separate stand-alone shower. A private water closet adds an extra touch of comfort and privacy. Everyday living is made easier with the main-floor laundry room, featuring a sink and a practical mudroom area to help keep things organized through every season.The fully developed basement provides even more room to spread out, featuring a large recreation area with cork flooring and plenty of space for a family room, games area, home gym, or entertainment space to host dancing dinner parties. An additional bedroom and a four-piece bathroom make this level ideal for guests, older children, or extended family. A massive storage room offers abundant space for seasonal items and household belongings, while additional room to create another bedroom provides flexibility to suit your future needs. Outside, enjoy the beautifully landscaped, fully fenced backyard, offering a private space for relaxing, gardening, entertaining, or letting kids and pets play. With its functional layout, inviting living spaces, thoughtful storage solutions, and room to grow, this home offers an appealing combination of comfort, convenience, and versatility. Situated on a quiet street and close to all amenities, this property is ready to welcome you home!
For sale
C$1,099,000
364 W Tuscany Estates Rise NW, Calgary, AB T3L 0C6
2beds
1,703sqft
Single Family Residence
Built in 2009
5,227 Square Feet Lot
$-- Zestimate®
C$645/sqft
C$24/mo HOA
What's special
Welcoming front entranceWalk-through pantryGenerous walk-in closetLuxurious five-piece ensuiteSoaking tubDual vanitiesSeparate stand-alone shower
- 13 hours
- 6
- 0
Zillow last checked:
Listing updated:
Listed by:
Jeff Neustaedter, Associate,
Re/Max First
Source: courtesy of Pillar9 System,MLS®#: A2352754 Originating MLS®#: Calgary
Originating MLS®#: CalgaryFacts & features
Interior
Bedrooms & bathrooms
- Bedrooms: 2
- Bathrooms: 3
- Full bathrooms: 2
- 1/2 bathrooms: 1
Other
- Level: Main
- Dimensions: 13`4" x 13`1"
Bedroom
- Level: Lower
- Dimensions: 10`8" x 11`4"
Other
- Level: Main
- Dimensions: 0`0" x 0`0"
Other
- Level: Lower
- Dimensions: 0`0" x 0`0"
Other
- Level: Main
- Dimensions: 0`0" x 0`0"
Den
- Level: Lower
- Dimensions: 11`3" x 12`9"
Dining room
- Level: Main
- Dimensions: 6`10" x 10`3"
Foyer
- Level: Main
- Dimensions: 6`7" x 8`3"
Other
- Level: Lower
- Dimensions: 22`8" x 26`7"
Game room
- Level: Lower
- Dimensions: 26`7" x 25`7"
Kitchen
- Level: Main
- Dimensions: 23`1" x 16`2"
Laundry
- Level: Main
- Dimensions: 12`1" x 9`0"
Living room
- Level: Main
- Dimensions: 14`0" x 18`1"
Office
- Level: Main
- Dimensions: 10`0" x 14`1"
Heating
- Forced Air
Cooling
- None
Appliances
- Included: Built-In Oven, Dishwasher, Gas Cooktop, Microwave, Refrigerator
- Laundry: Main Level
Features
- Breakfast Bar, Central Vacuum, Closet Organizers, Double Vanity, Granite Counters, High Ceilings, Kitchen Island, Open Floorplan, Pantry, Soaking Tub, Walk-In Closet(s)
- Flooring: Carpet, Hardwood, Tile
- Windows: Window Coverings
- Basement: Full
- Number of fireplaces: 1
- Fireplace features: Gas
Interior area
- Total interior livable area: 1,703 sqft
Video & virtual tour
Property
Parking
- Total spaces: 2
- Parking features: Double Garage Attached
- Attached garage spaces: 2
Features
- Levels: One
- Stories: 1
- Patio & porch: Deck, Front Porch
- Exterior features: Other
- Fencing: Fenced
- Frontage length: 14.10M 46`3"
Lot
- Size: 5,227 Square Feet
- Features: Back Yard, Few Trees, Landscaped, Lawn, Rectangular Lot
Details
- Parcel number: 112786169
- Zoning: R-C1
Construction
Type & style
- Home type: SingleFamily
- Architectural style: Bungalow
- Property subtype: Single Family Residence
Materials
- Stone, Stucco
- Foundation: Concrete Perimeter
- Roof: Asphalt Shingle
Condition
- New construction: No
- Year built: 2009
Community & HOA
Community
- Features: Clubhouse, Park, Playground, Sidewalks, Street Lights, Tennis Court(s)
- Subdivision: Tuscany
HOA
- Has HOA: No
- Amenities included: Clubhouse, Picnic Area, Playground, Racquet Courts, Recreation Facilities
- HOA fee: C$293 annually
Location
- Region: Calgary
Financial & listing details
- Price per square foot: C$645/sqft
- Date on market: 10/16/2026
- Inclusions: Alarm system (contract needs to be assumed), Freezer, Basement desk
Price history
Price history is unavailable.
Public tax history
Tax history is unavailable.
Climate risks
Neighborhood: Tuscany
Nearby schools
GreatSchools rating
No schools nearby
We couldn't find any schools near this home.
- C$2,289,0005 bd5 ba3.4k sqft120 S Lynx Ridge Rd NW, Calgary, AB T3L2M4For Sale

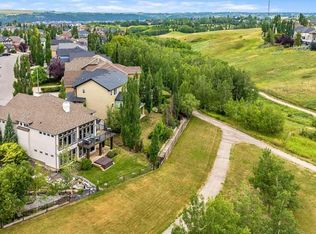
- C$1,299,0003 bd3 ba1.8k sqft22 S Tuscany Estates Cres NW, Calgary, AB T3L0B2For Sale
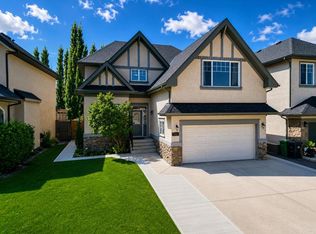
- C$949,9004 bd4 ba2.3k sqft108 NE Tuscany Estates Close NW, Calgary, AB T3L0B5For Sale
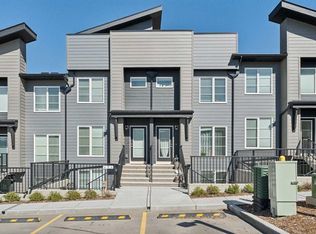
- C$219,9001 bd1 ba582 sqft260 W Rowley Way NW #312, Calgary, AB T3L0H5For Sale
Similar homes
- C$950,0003 bd3 ba2.1k sqft166 E Scenic Ridge Cres NW, Calgary, AB T3L 1V7For Sale
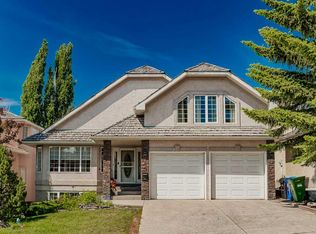 MLS ID #A2352360, Justin Havre, Associate, Exp Realty. courtesy of Pillar9 System
 - C$850,0004 bd3 ba1.5k sqft10948 E Valley Ridge Dr NW, Calgary, AB T3B 5P6For Sale
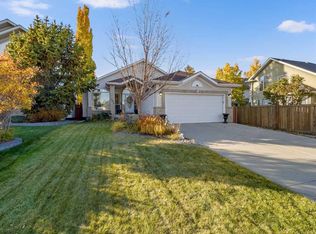 MLS ID #A2349684, Jadah Aslateei, Associate, Exp Realty. courtesy of Pillar9 System
 - C$1,299,0003 bd3 ba1.8k sqft22 S Tuscany Estates Cres NW, Calgary, AB T3L 0B2For SaleMLS ID #A2336766, Kim Milford, Associate, Cir Realty. courtesy of Pillar9 System
- C$1,098,0005 bd4 ba2.3k sqft76 W Valley Creek Cres NW, Calgary, AB T3B 5V3For Sale
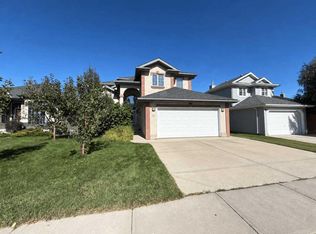 MLS ID #A2346014, Allen Mehri, Associate Broker, Century 21 Bravo Realty. courtesy of Pillar9 System
