Welcome to this beautifully upgraded home in Rockland Park, offering 2545.35 sq ft, a bright, spacious design, a traditional lot, and an exceptional location near the Bow River. With a desirable south-facing exposure, oversized triple-pane windows, and an open-concept layout, the home is filled with natural light throughout the day. The main floor showcases extensive upgrades, elegant gold-tone lighting fixtures, and an impressive oversized kitchen designed for entertaining. The kitchen features abundant cabinetry and counter space, a large central island, and a complete Bosch appliance package. A water softener adds everyday convenience, while the generous living and dining areas create a comfortable flow for both family life and entertaining. Upstairs offers well-proportioned bedrooms, beautifully finished bathrooms, and versatile living space for a growing family. The home also features a 9-ft foundation/basement, plus a separate side entrance with rough-ins, providing excellent flexibility for future basement development, subject to City approvals and permitting. The backyard enjoys added privacy by backing toward estate homes, while Rockland Park's pathways and the spectacular Bow River ridge environment are close by for walking, cycling, and enjoying the outdoors. Residents can also take advantage of the community HOA amenities, including summer water and splash, basketball, playground and winter skating. Outdoor recreation is close at hand with WinSport nearby for skiing and snowboarding. Everyday shopping is also convenient, with Costco and Walmart approximately 15 minutes away and downtown Calgary approximately 20 minutes away, depending on traffic. Book your showing today.
For sale
C$1,100,000
37 Rowmont Heath NW, Calgary, AB T3L 0H9
4beds
2,545sqft
Single Family Residence
Built in 2024
3,920 Square Feet Lot
$-- Zestimate®
C$432/sqft
C$64/mo HOA
What's special
Beautifully upgraded homeBright spacious designTraditional lotDesirable south-facing exposureOversized triple-pane windowsOpen-concept layoutExtensive upgrades
- 3 days
- 6
- 0
Zillow last checked:
Listing updated:
Listed by:
Parker Xiong, Associate,
Homecare Realty Ltd.,
Shane Wan, Associate Broker,
Homecare Realty Ltd.
Source: courtesy of Pillar9 System,MLS®#: A2346708 Originating MLS®#: Calgary
Originating MLS®#: CalgaryFacts & features
Interior
Bedrooms & bathrooms
- Bedrooms: 4
- Bathrooms: 3
- Full bathrooms: 3
Other
- Level: Upper
- Dimensions: 13`11" x 15`11"
Bedroom
- Level: Upper
- Dimensions: 11`2" x 12`11"
Bedroom
- Level: Upper
- Dimensions: 13`5" x 13`3"
Bedroom
- Level: Main
- Dimensions: 10`11" x 8`11"
Other
- Level: Upper
- Dimensions: 7`4" x 9`6"
Other
- Level: Main
- Dimensions: 8`9" x 5`1"
Other
- Level: Upper
- Dimensions: 10`8" x 15`11"
Dining room
- Level: Main
- Dimensions: 12`4" x 13`11"
Family room
- Level: Main
- Dimensions: 14`3" x 14`9"
Foyer
- Level: Main
- Dimensions: 6`1" x 5`11"
Kitchen
- Level: Main
- Dimensions: 9`3" x 22`8"
Laundry
- Level: Upper
- Dimensions: 9`5" x 6`5"
Living room
- Level: Main
- Dimensions: 11`4" x 10`4"
Pantry
- Level: Main
- Dimensions: 3`8" x 7`8"
Heating
- Forced Air, Natural Gas
Cooling
- None
Appliances
- Included: Dishwasher, Dryer, Gas Range, Microwave, Oven-Built-In, Range Hood, Refrigerator, Washer
- Laundry: Laundry Room, Upper Level
Features
- Crown Molding, Double Vanity, Kitchen Island, Quartz Counters
- Flooring: Carpet, Tile
- Windows: Vinyl Windows, Window Coverings
- Basement: Full
- Number of fireplaces: 1
- Fireplace features: Electric
Interior area
- Total interior livable area: 2,545 sqft
Video & virtual tour
Property
Parking
- Total spaces: 4
- Parking features: Double Garage Attached
- Attached garage spaces: 2
Features
- Levels: Two,2 Storey
- Stories: 1
- Patio & porch: Deck
- Exterior features: Private Yard
- Pool features: Community, Outdoor Pool
- Fencing: Fenced
- Frontage length: 10.24M 33`7"
Lot
- Size: 3,920 Square Feet
- Features: Rectangular Lot
Details
- Parcel number: 112431200
- Zoning: R-G
Construction
Type & style
- Home type: SingleFamily
- Property subtype: Single Family Residence
Materials
- Cement Fiber Board, Concrete, Wood Frame
- Foundation: Concrete Perimeter
- Roof: Asphalt Shingle
Condition
- New construction: No
- Year built: 2024
Community & HOA
Community
- Features: Park, Playground
- Subdivision: Haskayne
HOA
- Has HOA: No
- Amenities included: None
- HOA fee: C$768 annually
Location
- Region: Calgary
Financial & listing details
- Price per square foot: C$432/sqft
- Date on market: 9/19/2026
- Inclusions: N/A
Price history
Price history is unavailable.
Public tax history
Tax history is unavailable.
Climate risks
Neighborhood: T3B
Nearby schools
GreatSchools rating
No schools nearby
We couldn't find any schools near this home.
Similar homes
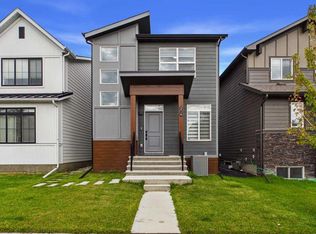
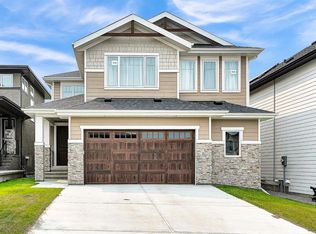
- C$1,099,9004 bd4 ba2.2k sqft110 S Rowley Way NW, Calgary, AB T3L 0G4For Sale
 MLS ID #A2346017, Daniel Medina, Associate, Exp Realty. courtesy of Pillar9 System
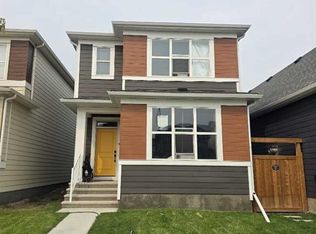
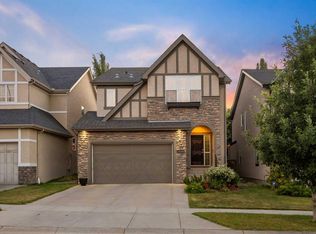
 - C$1,390,0004 bd4 ba2.6k sqft406 N Rowley Way NW, Calgary, AB T3L 0G5For Sale
 MLS ID #A2346591, Roman Latypov, Associate, Town Residential. courtesy of Pillar9 System
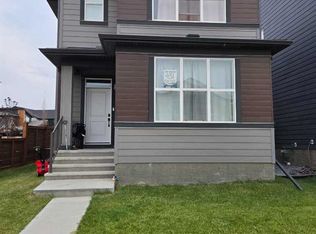
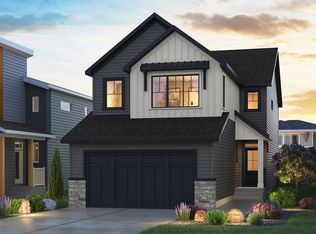
 - C$875,0004 bd4 ba2.1k sqft11755 E Valley Ridge Blvd NW, Calgary, AB T3B 5Z9For Sale
 MLS ID #A2347311, Ricky Easthope, Associate, Real Broker. courtesy of Pillar9 System
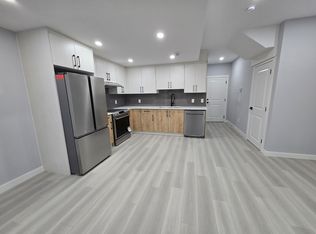
 - from C$967,1004 bd3 ba2.6k sqftAmery 26 Plan, Front Garage Conventional at Rockland Park, Calgary, AB T3L 0N2New Construction
 Brookfield Residential Canada
