This beautifully updated 5-bedroom walkout home backs directly onto green space, offering bright spaces and sweeping views of the valley and pond. Over 3700 Square feet of total living space. The main floor features an open, functional layout with plenty of natural light, a cozy three-sided fireplace, and white oak engineered hardwood flooring. Designed for the culinary enthusiast, the chef’s kitchen serves as the home’s vibrant centerpiece, boasting pristine custom cabinetry, elegant quartz countertops, an expansive walk-in pantry, and a premium suite of high-end KitchenAid appliances. The upper level includes a spacious primary suite alongside the secondary bedrooms. Downstairs, the fully finished walkout basement expands your living area with a large rec room, two extra bedrooms, and a full bathroom. Step outside to a quiet backyard with great views, all while being minutes away from local schools, shopping, and community amenities.
For sale
C$1,299,000
174 NE Valley Pointe Way NW, Calgary, AB T3B 6B3
5beds
2,640sqft
Single Family Residence
Built in 2012
4,791 Square Feet Lot
$-- Zestimate®
C$492/sqft
C$-- HOA
What's special
Bright spacesOpen functional layoutPlenty of natural lightCozy three-sided fireplacePristine custom cabinetryElegant quartz countertopsExpansive walk-in pantry
- 3 days
- 22
- 2
Zillow last checked:
Listing updated:
Listed by:
Dariusz Jablonski, Associate,
First Place Realty
Source: courtesy of Pillar9 System,MLS®#: A2354053 Originating MLS®#: Calgary
Facts & features
Interior
Bedrooms & bathrooms
- Bedrooms: 5
- Bathrooms: 4
- Full bathrooms: 3
- 1/2 bathrooms: 1
Bedroom
- Level: Second
- Dimensions: 14`1" x 10`7"
Other
- Level: Second
- Dimensions: 14`11" x 13`11"
Bedroom
- Level: Second
- Dimensions: 11`11" x 11`4"
Bedroom
- Level: Basement
- Dimensions: 15`9" x 9`3"
Bedroom
- Level: Basement
- Dimensions: 14`0" x 11`8"
Other
- Level: Main
- Dimensions: 5`8" x 4`11"
Other
- Level: Second
- Dimensions: 8`3" x 4`11"
Other
- Level: Basement
- Dimensions: 8`0" x 4`11"
Other
- Level: Second
- Dimensions: 12`11" x 10`7"
Bonus room
- Level: Second
- Dimensions: 17`9" x 14`6"
Dining room
- Level: Main
- Dimensions: 15`7" x 13`11"
Other
- Level: Main
- Dimensions: 10`6" x 4`1"
Family room
- Level: Basement
- Dimensions: 28`2" x 21`4"
Kitchen
- Level: Main
- Dimensions: 14`7" x 14`9"
Laundry
- Level: Main
- Dimensions: 8`3" x 7`2"
Living room
- Level: Main
- Dimensions: 22`0" x 12`8"
Office
- Level: Main
- Dimensions: 10`1" x 10`1"
Heating
- Fireplace(s), Forced Air, Natural Gas
Cooling
- Central Air
Appliances
- Included: Bar Fridge, Built-In Refrigerator, Dishwasher, Double Oven, Gas Cooktop, Microwave, Range Hood, Washer/Dryer
- Laundry: Laundry Room
Features
- Central Vacuum, No Smoking Home, Open Floorplan, Wet Bar, Wired for Data
- Flooring: Carpet, Ceramic Tile, Hardwood
- Windows: Window Coverings
- Basement: Full
- Number of fireplaces: 1
- Fireplace features: Gas, Great Room, Stone
Interior area
- Total interior livable area: 2,640 sqft
Property
Parking
- Total spaces: 4
- Parking features: Concrete, Double Garage Attached
- Attached garage spaces: 2
- Has uncovered spaces: Yes
Features
- Levels: Two,2 Storey
- Stories: 1
- Patio & porch: Deck, Porch
- Exterior features: BBQ gas line, Fire Pit, Private Entrance
- Fencing: Fenced
- Waterfront features: Pond
- Frontage length: 13.80M 45`3"
Lot
- Size: 4,791 Square Feet
- Features: Backs on to Park/Green Space
Details
- Parcel number: 112434861
- Zoning: R-1
Construction
Type & style
- Home type: SingleFamily
- Property subtype: Single Family Residence
Materials
- Cedar, Concrete, Manufactured Floor Joist, Stone, Wood Frame
- Foundation: Concrete Perimeter
- Roof: Asphalt Shingle
Condition
- New construction: No
- Year built: 2012
Community & HOA
Community
- Features: Clubhouse, Golf, Other, Park
- Subdivision: Valley Ridge
HOA
- Has HOA: No
Location
- Region: Calgary
Financial & listing details
- Price per square foot: C$492/sqft
- Date on market: 11/1/2026
- Inclusions: n/a
Price history
Price history is unavailable.
Public tax history
Tax history is unavailable.
Climate risks
Neighborhood: T3B
Nearby schools
GreatSchools rating
No schools nearby
We couldn't find any schools near this home.
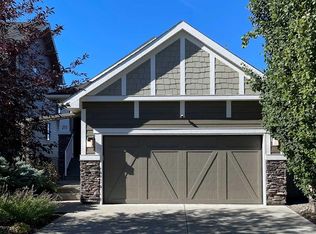
- C$749,9004 bd3 ba1.3k sqft211 NE Valley Pointe Pl NW, Calgary, AB T3B6B2For Sale
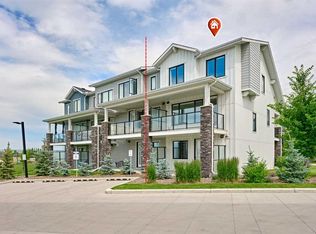
- C$1,090,0005 bd4 ba2.9k sqft48 E Valley Crest Gdns NW, Calgary, AB T3B5W8For Sale

- C$587,7774 bd4 ba1.4k sqft116 S Crestridge Cmn SW, Calgary, AB T3B6J5For Sale

- C$589,9003 bd3 ba2k sqft102 E Crestridge Cmn SW, Calgary, AB T3B6J5For Sale
Similar homes
- C$1,350,0005 bd4 ba2.8k sqft148 W Crestridge Ter SW, Calgary, AB T3B 6K5For Sale
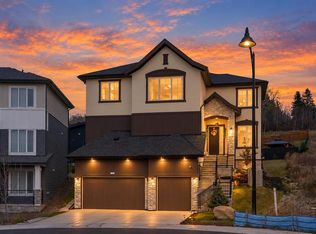 MLS ID #A2351987, Gary Basra, Associate, Real Broker. courtesy of Pillar9 System
- C$1,249,9006 bd4 ba2.2k sqft8 S Strathlea Close SW, Calgary, AB T3H 5B1For Sale
 MLS ID #A2353200, Tyler Tost, Associate, Exp Realty. courtesy of Pillar9 System
- C$1,495,0004 bd4 ba2.9k sqft41 E Strathlea Ct SW, Calgary, AB T3H 4T4For Sale
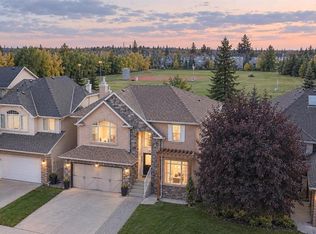 MLS ID #A2353305, Elise Crowe, Associate, Remax Innovations. courtesy of Pillar9 System
- C$969,9004 bd4 ba2k sqft4516B SW 72nd St NW, Calgary, AB T3B 2L2For Sale
 MLS ID #A2355848, Gagan Jagdey, Associate, Real Broker. courtesy of Pillar9 System
