OPEN HOUSE SAT OCT 31, 11AM-1PM. Every once in a while, a very special home comes along that will make your family’s dreams come true. A home that exudes warmth and character, a home that coexists with nature and play, a home with space to grow - all tucked away on a quiet street. Welcome to 41 Strathlea Court SW, offering a sunny west facing backyard directly positioned on a green space. Enjoy the simple moments of sending your kids out the back gate to walk directly to school (Roberta Bondar, top rated elementary school), play at the playground, or kick the ball around the field. Exceeding 4,100 sq ft of developed living space, an upper bonus room and a welcoming sunshine basement, this is a space your family will grow into for years to come. Over $600,000 of quality renovations have been lovingly poured into this property. White oak hardwood floors flow through the main level, offering an adaptable front room that could be used as a home office, playroom, or formal dining room. The main living space is exquisite with a picturesque kitchen featuring a grand 10’ quartz island, custom cabinetry, 48 inch dual oven Wolf gas range and a Kohler farmhouse sink. An expanded dining area and sunroom creates a breathtaking space, offering vaulted ceilings, heated tile floors, a cozy fireplace, and floor-to-ceiling triple-pane windows. Thoughtfully designed extras include an integrated glasswasher and a custom marble-tiled dog wash. The upper level unfolds into a spacious bonus room framed by archways, built-in cabinetry and beautiful natural light – a wonderful area for family time. The primary suite offers an oversized ensuite bathroom and walk-in closet. Two additional upper bedrooms are both well-sized with their own walk-in closets and adjacent to the main bathroom. Continuing downstairs, a bright and sunlit sunshine basement offers a wonderful rec space, highlighted by a wet bar and a gas fireplace surrounded by built-in cabinetry. The lower level bedroom is spacious with a walk-in closet and connected to a full bathroom with heated floors and a Kohler cast iron farmhouse double sink. Notable home details include two new furnaces (Oct 2026), new hot water tank (Dec 2024), two air conditioning units (main/lower and upper) and an irrigation system. The backyard of this house feels like magic with a quaint custom playhouse, extended Trex composite deck perfect for entertaining, a double pergola, pet friendly synthetic lawn and professionally designed flower garden. Perfectly positioned just down the street from incredibly beautiful ravine walking trails, direct access to play fields, parks and Roberta Bondar School, and many wonderful amenities around – Sobey’s, West Side Rec, Aspen Landing and Private Schools. Enjoy the conveniences of west side living with a seamless connection to downtown, quick drive to the mountains and easy access to Stoney Trail. Strathcona is surrounded by nature and celebrated for its elevated family lifestyle. Welcome home.
For sale
C$1,495,000
41 E Strathlea Ct SW, Calgary, AB T3H 4T4
4beds
2,937sqft
Single Family Residence
Built in 2001
5,227 Square Feet Lot
$-- Zestimate®
C$509/sqft
C$-- HOA
What's special
Picturesque kitchenCustom cabinetryKohler farmhouse sinkVaulted ceilingsHeated tile floorsCozy fireplaceFloor-to-ceiling triple-pane windows
- 2 days
- 63
- 16
Zillow last checked:
Listing updated:
Listed by:
Elise Crowe, Associate,
Remax Innovations
Source: courtesy of Pillar9 System,MLS®#: A2353305 Originating MLS®#: Calgary
Facts & features
Interior
Bedrooms & bathrooms
- Bedrooms: 4
- Bathrooms: 4
- Full bathrooms: 3
- 1/2 bathrooms: 1
Bedroom
- Level: Upper
- Dimensions: 10`11" x 14`4"
Bedroom
- Level: Upper
- Dimensions: 10`11" x 14`3"
Other
- Level: Upper
- Dimensions: 13`6" x 17`1"
Bedroom
- Level: Basement
- Dimensions: 15`7" x 12`0"
Other
- Level: Main
- Dimensions: 4`11" x 6`6"
Other
- Level: Upper
- Dimensions: 7`4" x 6`7"
Other
- Level: Basement
- Dimensions: 9`5" x 6`5"
Other
- Level: Upper
- Dimensions: 14`4" x 13`11"
Bonus room
- Level: Upper
- Dimensions: 20`1" x 18`1"
Den
- Level: Basement
- Dimensions: 11`4" x 15`3"
Dining room
- Level: Main
- Dimensions: 12`8" x 19`7"
Family room
- Level: Main
- Dimensions: 17`1" x 16`5"
Foyer
- Level: Main
- Dimensions: 5`3" x 10`10"
Other
- Level: Basement
- Dimensions: 18`1" x 12`10"
Game room
- Level: Basement
- Dimensions: 17`11" x 16`11"
Kitchen
- Level: Main
- Dimensions: 12`9" x 18`6"
Other
- Level: Basement
- Dimensions: 11`4" x 6`3"
Laundry
- Level: Main
- Dimensions: 6`8" x 8`4"
Mud room
- Level: Main
- Dimensions: 7`3" x 7`6"
Office
- Level: Main
- Dimensions: 12`2" x 14`9"
Walk in closet
- Level: Upper
- Dimensions: 4`9" x 10`7"
Walk in closet
- Level: Basement
- Dimensions: 9`10" x 4`11"
Heating
- Forced Air
Cooling
- Central Air
Appliances
- Included: Bar Fridge, Dishwasher, Garburator, Gas Range, Microwave, Range Hood, Washer/Dryer
- Laundry: Main Level
Features
- Bar, Built-in Features, Chandelier, Closet Organizers, Double Vanity, High Ceilings, Kitchen Island, Open Floorplan, Pantry, Quartz Counters, See Remarks, Soaking Tub, Storage, Walk-In Closet(s), Wet Bar
- Flooring: Carpet, Ceramic Tile, Hardwood
- Windows: Window Coverings
- Basement: Full
- Number of fireplaces: 3
- Fireplace features: Gas
Interior area
- Total interior livable area: 2,937 sqft
- Finished area above ground: 2,937
- Finished area below ground: 1,177
Video & virtual tour
Property
Parking
- Total spaces: 4
- Parking features: Double Garage Attached, Oversized
- Attached garage spaces: 2
Features
- Levels: Two,2 Storey
- Stories: 1
- Patio & porch: Deck
- Exterior features: Private Yard
- Fencing: Fenced
- Frontage length: 14.05M 46`1"
Lot
- Size: 5,227 Square Feet
- Features: Back Yard, Backs on to Park/Green Space, Cul-De-Sac, Garden, Landscaped, Low Maintenance Landscape, No Neighbours Behind, Private
Details
- Parcel number: 112616937
- Zoning: R-1
Construction
Type & style
- Home type: SingleFamily
- Property subtype: Single Family Residence
Materials
- Concrete, Stone, Stucco, Wood Frame
- Foundation: Concrete Perimeter
- Roof: Asphalt Shingle
Condition
- New construction: No
- Year built: 2001
Community & HOA
Community
- Features: Park, Playground
- Subdivision: Strathcona Park
HOA
- Has HOA: No
- Amenities included: Other
Location
- Region: Calgary
Financial & listing details
- Price per square foot: C$509/sqft
- Date on market: 10/30/2026
- Inclusions: Kitchen Fridge (Front Screen As Is), Glasswasher, Basement Refrigerator, Built in Shelves, Outdoor Play Shed, Curtain Rods, Irrigation Equipment, Ring Doorbell Camera, Alarm Hardware, Garage Remote x 1, Fireplace Remote (Dining/Sun Room), Garage Man Door to House Key x 1, Mail Key x 1
Price history
Price history is unavailable.
Public tax history
Tax history is unavailable.
Climate risks
Neighborhood: Strathcona Park
Nearby schools
GreatSchools rating
No schools nearby
We couldn't find any schools near this home.
- C$1,025,0003 bd3 ba1.7k sqft133 S Strathlea Ct SW, Calgary, AB T3H4R8For Sale
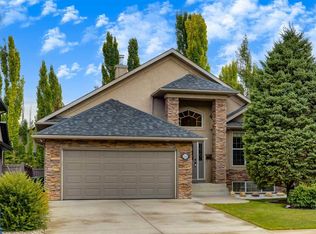
- C$1,249,9006 bd4 ba2.2k sqft8 S Strathlea Close SW, Calgary, AB T3H5B1For Sale

- C$--3 bd1 ba2k sqft39 Strathlea Cmn SW #38A, Calgary, AB T3H5P8Off Market
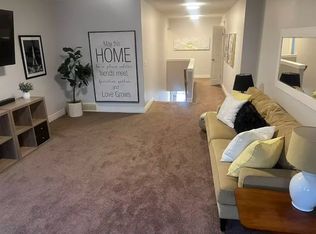
- C$--3 bd1 ba2k sqft39 Strathlea Cmn SW #38, Calgary, AB T3H5P8Off Market
Similar homes
- C$999,9905 bd4 ba2.3k sqft104 E Christie Knoll Hts SW, Calgary, AB T3H 2V2For Sale
 MLS ID #A2353179, Ying Wang, Associate, Homecare Realty Ltd.. courtesy of Pillar9 System
- C$1,148,0004 bd4 ba2.3k sqft2021 E Mackay Rd NW, Calgary, AB T3B 1C8For Sale
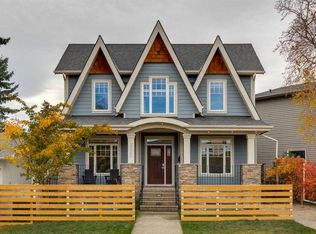 MLS ID #A2355357, Johnny Goyetche, Associate, Cir Realty. courtesy of Pillar9 System
- C$1,770,0005 bd4 ba2.8k sqft30 W Ascot Cres SW, Calgary, AB T3H 0T9For Sale
 MLS ID #A2351826, Piew Soe Saw, Associate, Grand Realty. courtesy of Pillar9 System
- C$1,750,0002 bd2 ba1.5k sqft32 S Bow Village Cres NW, Calgary, AB T3B 4X2For Sale
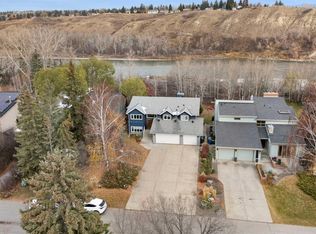 MLS ID #A2355137, Catherine Ruta, Associate, Real Estate Professionals Inc.. courtesy of Pillar9 System
