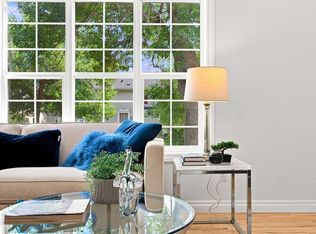
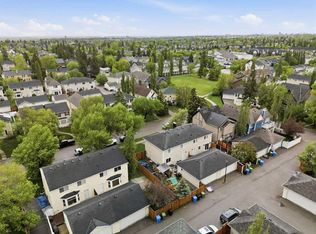
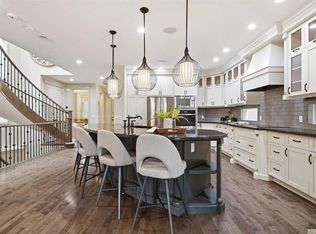
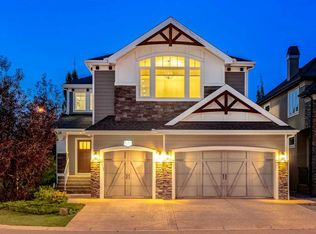
*OPEN HOUSE | SAT & SUN | OCTOBER 4 & 5 | 2-4:30PM* Welcome to 113 Ypres Green SW, a beautifully updated family home in the heart of Garrison Woods, one of Calgary’s most desirable inner-city communities. Set on a charming tree-lined street, this residence blends timeless character, thoughtful renovations and exceptional access to parks, schools, shopping and the vibrant Marda Loop district. Offering 2,238 sq. ft. above grade plus a fully developed lower level, the home features 4 bedrooms, 3.5 bathrooms, two gas fireplaces, central air conditioning and a detached double garage. Inside, warm hardwood flooring, high ceilings and abundant natural light create an inviting, refined atmosphere. The spacious living room is anchored by a gas fireplace and flows naturally into the dining area, making the main floor ideal for relaxed family living and elegant entertaining. The beautifully renovated white kitchen is the heart of the home, featuring quartz countertops, a large centre island, extensive cabinetry, gas cooking, stainless steel appliances, wine refrigerator, recessed lighting and sophisticated brass accents. A main-floor laundry room and powder room add everyday convenience. Upstairs, the spacious primary suite offers a large walk-in closet and impressive five-piece ensuite. Two additional bedrooms, a full bathroom and a versatile bonus room provide flexibility for families, a home office or quiet retreat. The fully developed lower level adds valuable living space with a large recreation and games room, second gas fireplace, additional bedroom and three-piece bathroom, ideal for guests, teenagers, fitness or media space. Outside, enjoy a private fenced and treed yard with deck and patio areas, irrigation, rear-lane access and a heated double detached garage with ProSlat storage. Smart-home features, wired sound and data, central air conditioning and excellent storage complete the package. Garrison Woods is loved for its mature streetscapes, classic architecture and strong sense of community. Parks, playgrounds, schools, walking and biking paths and everyday amenities are all close at hand. Just minutes away, Marda Loop offers an outstanding mix of restaurants, cafés, boutiques, fitness studios and local services, creating one of southwest Calgary’s most appealing lifestyle destinations. This is a rare opportunity to enjoy a beautifully finished detached home in an established neighbourhood that combines character, walkability, convenience and an exceptional Calgary lifestyle.
For sale
C$1,449,900
113 W Ypres Grn SW, Calgary, AB T2T 6M3
4beds
2,238sqft
Single Family Residence
Built in 2003
3,920 Square Feet Lot
$-- Zestimate®
C$648/sqft
C$-- HOA
What's special
Charming tree-lined streetTwo gas fireplacesCentral air conditioningDetached double garageWarm hardwood flooringHigh ceilingsAbundant natural light
- 104 days
- 75
- 5
Zillow last checked:
Listing updated:
Listed by:
Renata M. Reid, Associate,
Sotheby's International Realty Canada
Source: courtesy of Pillar9 System,MLS®#: A2323191 Originating MLS®#: Calgary
Originating MLS®#: CalgaryFacts & features
Interior
Bedrooms & bathrooms
- Bedrooms: 4
- Bathrooms: 4
- Full bathrooms: 3
- 1/2 bathrooms: 1
Other
- Level: Upper
- Dimensions: 16`2" x 13`11"
Bedroom
- Level: Upper
- Dimensions: 11`1" x 10`1"
Bedroom
- Level: Upper
- Dimensions: 12`8" x 10`3"
Bedroom
- Level: Lower
- Dimensions: 14`2" x 9`11"
Other
- Level: Main
- Dimensions: 10`5" x 3`2"
Other
- Level: Upper
- Dimensions: 8`8" x 5`0"
Other
- Level: Lower
- Dimensions: 9`6" x 7`0"
Other
- Level: Upper
- Dimensions: 15`6" x 11`8"
Bonus room
- Level: Upper
- Dimensions: 16`7" x 9`1"
Breakfast nook
- Level: Main
- Dimensions: 10`1" x 6`0"
Dining room
- Level: Main
- Dimensions: 16`6" x 12`2"
Other
- Level: Lower
- Dimensions: 17`10" x 14`1"
Game room
- Level: Lower
- Dimensions: 25`9" x 15`10"
Kitchen
- Level: Main
- Dimensions: 16`0" x 8`11"
Laundry
- Level: Main
- Dimensions: 8`8" x 5`7"
Living room
- Level: Main
- Dimensions: 18`1" x 16`0"
Walk in closet
- Level: Upper
- Dimensions: 8`10" x 7`1"
Heating
- Radiant Floor, Forced Air, Natural Gas
Cooling
- Central Air, Sep. HVAC Units
Appliances
- Included: Dishwasher, Dryer, Freezer, Garage Control(s), Garburator, Gas Stove, Humidifier, Microwave, Range Hood, Washer, Water Softener, Wine Refrigerator
- Laundry: Main Level
Features
- Ceiling Fan(s), Closet Organizers, Double Vanity, High Ceilings, Kitchen Island, No Smoking Home, Open Floorplan, Quartz Counters, Recessed Lighting, Smart Home, Soaking Tub, Storage, Walk-In Closet(s), Wired for Data, Wired for Sound
- Flooring: Carpet, Hardwood, Tile
- Doors: French Doors
- Windows: Skylight(s), Vinyl Windows
- Basement: Full
- Number of fireplaces: 2
- Fireplace features: Gas, Living Room, Mantle, Raised Hearth, Recreation Room, Tile
Interior area
- Total interior livable area: 2,238 sqft
- Finished area above ground: 2,238
- Finished area below ground: 1,046
Video & virtual tour
Property
Parking
- Total spaces: 3
- Parking features: Double Garage Detached
- Garage spaces: 2
Features
- Levels: Two,2 Storey
- Stories: 1
- Patio & porch: Deck, Patio
- Exterior features: Private Yard, Rain Gutters
- Fencing: Fenced
- Frontage length: 11.04M 36`3"
Lot
- Size: 3,920 Square Feet
- Features: Back Lane, Back Yard, Front Yard, Lawn, Level, Rectangular Lot, Street Lighting, Treed
Details
- Parcel number: 112151276
- Zoning: R-CG
Construction
Type & style
- Home type: SingleFamily
- Property subtype: Single Family Residence
Materials
- Brick, Stucco, Wood Frame
- Foundation: Concrete Perimeter
- Roof: Asphalt Shingle
Condition
- New construction: No
- Year built: 2003
Community & HOA
Community
- Features: Park, Playground, Sidewalks, Street Lights
- Subdivision: Garrison Woods
HOA
- Has HOA: No
Location
- Region: Calgary
Financial & listing details
- Price per square foot: C$648/sqft
- Date on market: 6/25/2026
- Inclusions: Pro-slat garage storage system, garage heater.
Price history
Price history is unavailable.
Public tax history
Tax history is unavailable.
Climate risks
Neighborhood: Garrison Woods
Nearby schools
GreatSchools rating
No schools nearby
We couldn't find any schools near this home.


Similar homes
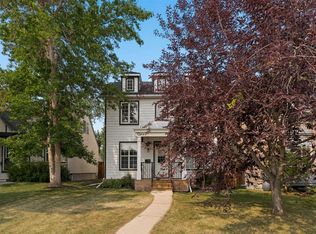
- C$1,195,0004 bd4 ba2k sqft4649 E 20th St SW, Calgary, AB T2T 6G4For Sale
 MLS ID #A2345185, Ben Knopp, Associate, Charles. courtesy of Pillar9 System
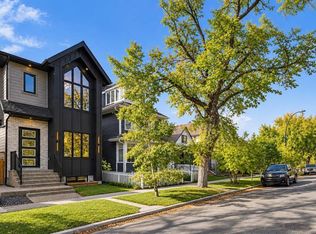
 - C$1,439,9004 bd5 ba2.2k sqft727 E 15th St NW, Calgary, AB T2N 2B3New Construction
 MLS ID #A2349277, Lisa Johnson, Associate, Re/Max House Of Real Estate. courtesy of Pillar9 System
 - C$1,799,0004 bd4 ba2.8k sqft4221 E 17th St SW, Calgary, AB T2T 4P7For Sale
 MLS ID #A2328963, Amy Bellomo, Associate, Sotheby's International Realty Canada. courtesy of Pillar9 System
 - C$1,599,8004 bd4 ba2.9k sqft32 S Aspen Vista Way SW, Calgary, AB T3H 0Y7For Sale
 MLS ID #A2342121, Justin Shin, Associate, Cir Realty. courtesy of Pillar9 System
