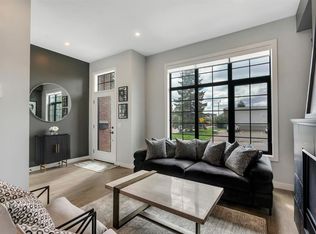
Welcome to the prestigious Garrison Woods in the luxurious "Versailles" complex. This unit is situated in a desirable inside court location offering a tranquil living environment. This beautifully appointed home offers a multi-level floor plan, contemporary finishes, and versatile living spaces. The main floor features a welcoming living room with a gas fireplace and hickory hardwood floors throughout. A well appointed kitchen offers timeless white cabinetry, quartz counters, an island, a dedicated dining area and a conveniently located powder room. Ascend the stairs to the second floor to a spacious bonus room with built in cabinetry, a gas fireplace, a spacious bedroom and a full bathroom. The uppermost level features a private primary bedroom retreat complete with a Juliet balcony, a walk-in closet, and a luxurious ensuite bathroom with a jetted tub. The basement is fully developed providing additional living space, including a family room, a full bathroom, flex room and mechanical room. Enjoy the convenience of a double detached garage with polyaspartic epoxy floors, and a storage loft. This unit features a private backyard with perennials and a garden plot. This home includes central air conditioning for year round comfort. Recent upgrades include a new hot water tank, new Electrolux washing machine, and a new Samsung range. This inner city home offers great access to downtown, wonderful restaurants and trendy shopping areas.
For sale
C$825,000
30 N Versailles Gate SW, Calgary, AB T2T 6N5
2beds
2,186sqft
Townhouse
Built in 2004
2,178 Square Feet Lot
$-- Zestimate®
C$377/sqft
C$722/mo HOA
What's special
Multi-level floor planContemporary finishesVersatile living spacesHickory hardwood floors throughoutWell appointed kitchenTimeless white cabinetryQuartz counters
- 2 days
- 19
- 3
Zillow last checked:
Listing updated:
Listed by:
Rui Torneiro, Associate,
Re/Max Complete Realty,
Anibal Rodrigues, Associate,
Re/Max Complete Realty
Source: courtesy of Pillar9 System,MLS®#: A2354878 Originating MLS®#: Calgary
Facts & features
Interior
Bedrooms & bathrooms
- Bedrooms: 2
- Bathrooms: 4
- Full bathrooms: 3
- 1/2 bathrooms: 1
Bedroom
- Level: Second
- Dimensions: 19`2" x 14`9"
Other
- Level: Third
- Dimensions: 18`8" x 15`7"
Other
- Level: Main
- Dimensions: 5`11" x 5`2"
Other
- Level: Second
- Dimensions: 4`11" x 9`8"
Other
- Level: Basement
- Dimensions: 8`0" x 5`0"
Other
- Level: Third
- Dimensions: 14`5" x 13`5"
Other
- Level: Third
- Dimensions: 9`4" x 4`11"
Bonus room
- Level: Second
- Dimensions: 14`0" x 19`1"
Dining room
- Level: Main
- Dimensions: 13`0" x 8`7"
Other
- Level: Main
- Dimensions: 6`6" x 5`8"
Exercise room
- Level: Basement
- Dimensions: 13`5" x 11`9"
Family room
- Level: Basement
- Dimensions: 18`6" x 18`7"
Other
- Level: Main
- Dimensions: 11`6" x 13`7"
Laundry
- Level: Second
- Dimensions: 5`11" x 6`9"
Living room
- Level: Main
- Dimensions: 13`8" x 15`11"
Mud room
- Level: Main
- Dimensions: 3`4" x 8`8"
Storage
- Level: Basement
- Dimensions: 6`3" x 3`10"
Walk in closet
- Level: Second
- Dimensions: 5`10" x 5`10"
Walk in closet
- Level: Third
- Dimensions: 7`0" x 8`2"
Heating
- Forced Air
Cooling
- Central Air
Appliances
- Included: Dishwasher, Electric Stove, Garage Control(s), Microwave Hood Fan, Refrigerator, Washer
- Laundry: Laundry Room
Features
- Bookcases, Ceiling Fan(s), Central Vacuum, Kitchen Island, No Smoking Home, Quartz Counters
- Flooring: Carpet, Hardwood, Tile
- Windows: Window Coverings
- Basement: Full
- Number of fireplaces: 2
- Fireplace features: Gas
- Common walls with other units/homes: 2+ Common Walls
Interior area
- Total interior livable area: 2,186 sqft
- Finished area above ground: 2,186
Property
Parking
- Total spaces: 2
- Parking features: Double Garage Detached
- Garage spaces: 2
Features
- Levels: Three Or More,3 (or more) Storey
- Stories: 1
- Patio & porch: None
- Exterior features: BBQ gas line, Courtyard, Private Yard
- Fencing: Fenced
- Frontage length: 6.00M 19`8"
Lot
- Size: 2,178 Square Feet
- Features: Back Lane, Back Yard, Secluded
Details
- Zoning: M-C1
Construction
Type & style
- Home type: Townhouse
- Property subtype: Townhouse
Materials
- Vinyl Siding, Wood Frame
- Foundation: Concrete Perimeter
- Roof: Asphalt Shingle
Condition
- New construction: No
- Year built: 2004
Community & HOA
Community
- Features: Park, Playground, Sidewalks
- Subdivision: Garrison Woods
HOA
- Has HOA: Yes
- Amenities included: None
- Services included: Amenities of HOA/Condo, Maintenance Grounds, Professional Management, Reserve Fund Contributions, Snow Removal
- HOA fee: C$722 monthly
Location
- Region: Calgary
Financial & listing details
- Price per square foot: C$377/sqft
- Date on market: 10/27/2026
- Inclusions: None
Price history
Price history is unavailable.
Public tax history
Tax history is unavailable.
Climate risks
Neighborhood: Garrison Woods
Nearby schools
GreatSchools rating
No schools nearby
We couldn't find any schools near this home.
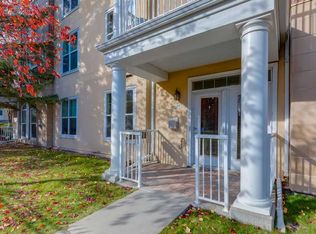
- C$424,9002 bd2 ba941 sqft3000 Marda Line SW #155, Calgary, AB T2T6C8For Sale
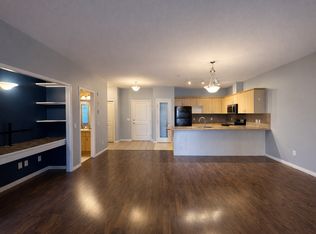
- C$--1 bd1 ba950 sqft3651 Marda Line SW #105, Calgary, AB T2T6J7Off Market
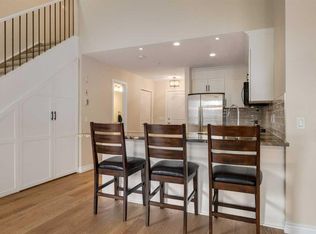
- C$399,9001 bd2 ba804 sqft3651 Marda Line SW #301, Calgary, AB T2T6J7For Sale
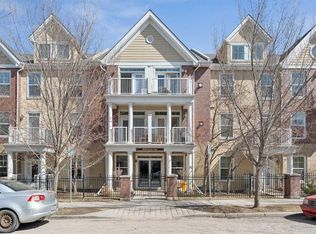
- C$385,0001 bd1 ba822 sqft3650 Marda Line SW #106, Calgary, AB T2T6G9For Sale
Similar homes
- C$749,9003 bd3 ba1.6k sqft1709 N 35th Ave SW #201, Calgary, AB T2T 6X9For Sale
 MLS ID #A2354757, Tanya Eklund, Associate, Re/Max First. courtesy of Pillar9 System
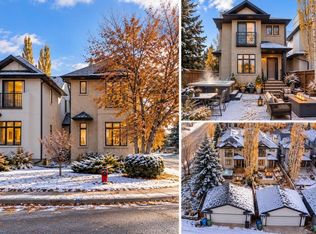
- C$774,9003 bd4 ba1.6k sqft2106 S 49th Ave SW, Calgary, AB T2T 2T8For Sale
 MLS ID #A2355473, Emily Mucciacito, Associate, Maxwell Capital Realty. courtesy of Pillar9 System
- C$880,0004 bd4 ba1.6k sqft5012 W 20th St SW, Calgary, AB T2T 6N8For Sale
 MLS ID #A2354718, Dorothea Sautter, Associate, Royal Lepage Benchmark. courtesy of Pillar9 System
- C$824,9003 bd4 ba1.5k sqft1924 S 29th Ave SW, Calgary, AB T2T 1N1For Sale
 MLS ID #A2354746, Tanya Eklund, Associate, Re/Max First. courtesy of Pillar9 System
