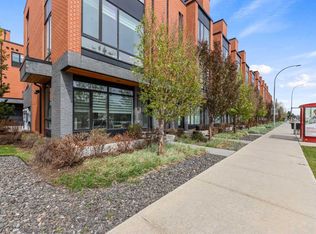
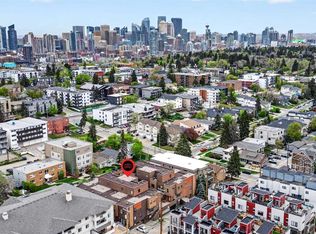
Positioned in the heart of sought-after Altadore, this sophisticated three-bedroom brownstone offers nearly 1,700 sq. ft. of thoughtfully designed living space paired with exceptional outdoor living and unbeatable inner-city convenience. The open-concept main level is highlighted by rich hardwood floors, soaring ceilings, and an abundance of natural light, creating an inviting atmosphere for everyday living and entertaining. Spacious living and dining areas flow seamlessly to the front balcony, extending the living space outdoors. The beautifully appointed kitchen showcases quartz countertops, a central island, stainless steel appliances, abundant cabinetry, and a built-in recycling centre, blending style and functionality. Two bedrooms and a full four-piece bath are also located on the main level. One bedroom features the versatility of a queen-size Murphy bed with an integrated desk, making it ideal as a home office, guest space, or both. The second bedroom offers double closets and the privacy of its own three-piece ensuite. Completing the main level is a storage/laundry room with upgraded washer & dryer. Occupying the entire upper level, the light-filled primary retreat provides a true sense of escape with two walk-in closets outfitted with custom built-ins and a well-appointed ensuite featuring dual vanities and an oversized shower. Crowning the home is an EXPANSIVE ROOFTOP PATIO where PANORAMIC VIEWS create the perfect backdrop for morning coffee, sunny afternoons, or entertaining under the open sky. Parking is exceptionally well-equipped with TWO TITLED SPACES IN THE ATTACHED GARAGE. One stall includes a large overhead storage rack and wall-mounted side racks, while the second features built-in cabinetry and dual tire storage racks for added organization and convenience. Additional highlights include central air conditioning and a fully integrated smart home alarm and control system operated through a phone app. This prime inner-city location places you moments from scenic River Park, the South Calgary Community Association, vibrant Marda Loop, highly regarded schools, shopping, and public transit, with quick access to downtown via 14th Street. Offering a perfect balance of style, functionality, and location, this exceptional residence delivers an elevated urban lifestyle in one of Calgary’s most desirable communities.
For sale
C$749,900
1709 N 35th Ave SW #201, Calgary, AB T2T 6X9
3beds
1,685sqft
Townhouse
Built in 2019
-- sqft lot
$-- Zestimate®
C$445/sqft
C$541/mo HOA
What's special
Exceptional outdoor livingOpen-concept main levelRich hardwood floorsSoaring ceilingsAbundance of natural lightBeautifully appointed kitchenQuartz countertops
- 7 days
- 25
- 0
Zillow last checked:
Listing updated:
Listed by:
Tanya Eklund, Associate,
Re/Max First
Source: courtesy of Pillar9 System,MLS®#: A2354757 Originating MLS®#: Calgary
Facts & features
Interior
Bedrooms & bathrooms
- Bedrooms: 3
- Bathrooms: 3
- Full bathrooms: 3
Bedroom
- Level: Main
- Dimensions: 8`8" x 11`5"
Bedroom
- Level: Main
- Dimensions: 8`10" x 15`8"
Other
- Level: Upper
- Dimensions: 17`2" x 15`6"
Other
- Level: Upper
Other
- Level: Main
Other
- Level: Main
Other
- Level: Main
- Dimensions: 6`6" x 3`3"
Kitchen
- Level: Main
- Dimensions: 14`5" x 14`1"
Laundry
- Level: Main
- Dimensions: 3`5" x 10`3"
Living room
- Level: Main
- Dimensions: 14`11" x 13`11"
Walk in closet
- Level: Upper
- Dimensions: 10`11" x 6`11"
Heating
- Forced Air, Natural Gas
Cooling
- Central Air
Appliances
- Included: Dishwasher, Dryer, Gas Stove, Microwave, Range Hood, Refrigerator, Washer
- Laundry: In Unit
Features
- Built-in Features, Ceiling Fan(s), Chandelier, Closet Organizers, Double Vanity, High Ceilings, Kitchen Island, Open Floorplan, Quartz Counters, Recessed Lighting, Soaking Tub, Walk-In Closet(s)
- Flooring: Hardwood, Tile
- Windows: Window Coverings
- Basement: None
- Has fireplace: No
- Common walls with other units/homes: 2+ Common Walls
Interior area
- Total interior livable area: 1,685 sqft
- Finished area above ground: 1,685
Property
Parking
- Total spaces: 2
- Parking features: Double Garage Attached, Titled
- Attached garage spaces: 1
Features
- Levels: Two
- Stories: 1
- Patio & porch: Rooftop Patio
- Exterior features: Balcony, Private Entrance
- Fencing: Partial
Lot
- Features: Back Lane
Details
- Parcel number: 112030246
- Zoning: M-C1
Construction
Type & style
- Home type: Townhouse
- Property subtype: Townhouse
Materials
- Brick, Stucco, Wood Frame
- Foundation: Concrete Perimeter
- Roof: Tar/Gravel
Condition
- New construction: No
- Year built: 2019
Community & HOA
Community
- Features: Park, Playground, Sidewalks, Street Lights, Tennis Court(s)
- Subdivision: Altadore
HOA
- Has HOA: Yes
- Amenities included: Parking
- Services included: Common Area Maintenance, Insurance, Maintenance Grounds, Professional Management, Reserve Fund Contributions, Snow Removal
- HOA fee: C$541 monthly
Location
- Region: Calgary
Financial & listing details
- Price per square foot: C$445/sqft
- Date on market: 10/26/2026
- Date available: 12/03/2026
- Inclusions: None
Price history
Price history is unavailable.
Public tax history
Tax history is unavailable.
Climate risks
Neighborhood: Altadore
Nearby schools
GreatSchools rating
No schools nearby
We couldn't find any schools near this home.

Similar homes
- C$774,9004 bd4 ba1.4k sqft2701 N 28th Ave SW #3, Calgary, AB T3E 2B1New Construction
 MLS ID #A2345894, Lisa Johnson, Associate, Re/Max House Of Real Estate. courtesy of Pillar9 System
- C$700,0004 bd3 ba1.5k sqft267 S Dieppe Dr SW, Calgary, AB T3E 8H6For Sale
 MLS ID #A2350865, Rose Calvelo, Associate, Exp Realty. courtesy of Pillar9 System
- C$749,9002 bd3 ba1.6k sqft3040 S Parkdale Blvd NW, Calgary, AB T2N 5B3For Sale
 MLS ID #A2344228, Dhanwant Chahal, Associate, Re/Max Complete Realty. courtesy of Pillar9 System
- C$520,0003 bd3 ba1.7k sqft1717 N 27th Ave SW #10, Calgary, AB T2T 1G9For Sale
 MLS ID #A2353406, Justin Becker, Associate, Real Broker. courtesy of Pillar9 System
