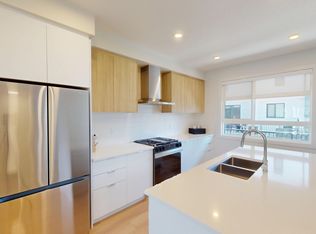
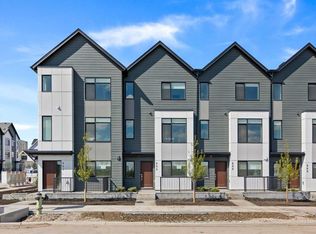
***Open House Saturday Oct 10 12-2pm*** Welcome to 267 Dieppe Drive SW — a bright, modern CORNER UNIT offering exceptional natural light, generous living space and an unbeatable inner-city location just minutes from Mount Royal University, Marda Loop and downtown. Large operable windows on THREE SIDES flood the home with natural light and fresh air, while 9’ ceilings create an open and airy feel throughout the main living level. The oversized kitchen is designed for both everyday living and entertaining, featuring quartz countertops, durable LVP flooring, a full appliance package with GAS RANGE and chimney hood fan, and seamless flow into the spacious dining and living areas. Step outside and enjoy TWO private outdoor spaces — a welcoming front patio plus an oversized WRAPAROUND BALCONY — giving you plenty of room to relax, entertain or enjoy the sunshine. Upstairs, the well-appointed primary suite features a walk-in closet and private ensuite, complemented by two additional bedrooms and a full-size washer and dryer. The flexible floor plan offers up to FOUR bedrooms, or 3 bedrooms plus a dedicated den/home office — ideal for professionals, families or anyone needing extra work-from-home space. Additional highlights include CENTRAL A/C, window coverings throughout, LOW CONDO FEES and an OVERSIZED DOUBLE ATTACHED GARAGE that is fully finished and painted, providing excellent parking, storage and year-round convenience. Set in a highly walkable community surrounded by parks, playgrounds, schools, a nearby dog park and local restaurants, cafés and amenities, with quick access to the shops and dining of Marda Loop and approximately 8 minutes to downtown. Modern, bright and exceptionally well located, this is inner-city living with the space, comfort and functionality that are increasingly hard to find.
For sale
C$700,000
267 S Dieppe Dr SW, Calgary, AB T3E 8H6
4beds
1,513sqft
Townhouse
Built in 2023
871 Square Feet Lot
$-- Zestimate®
C$462/sqft
C$340/mo HOA
What's special
Bright modern corner unitExceptional natural lightGenerous living spaceOversized kitchenQuartz countertopsDurable lvp flooringTwo private outdoor spaces
- 23 hours
- 7
- 2
Zillow last checked:
Listing updated:
Listed by:
Rose Calvelo, Associate,
Exp Realty,
Joyce Huang, Associate,
Exp Realty
Source: courtesy of Pillar9 System,MLS®#: A2350865 Originating MLS®#: Calgary
Originating MLS®#: CalgaryFacts & features
Interior
Bedrooms & bathrooms
- Bedrooms: 4
- Bathrooms: 3
- Full bathrooms: 2
- 1/2 bathrooms: 1
Bedroom
- Level: Lower
- Dimensions: 10`10" x 8`0"
Bedroom
- Level: Upper
- Dimensions: 8`11" x 9`1"
Bedroom
- Level: Upper
- Dimensions: 8`11" x 12`7"
Other
- Level: Upper
- Dimensions: 9`8" x 13`10"
Other
- Level: Main
- Dimensions: 3`2" x 8`5"
Other
- Level: Upper
- Dimensions: 5`10" x 7`6"
Other
- Level: Upper
- Dimensions: 5`0" x 11`0"
Dining room
- Level: Main
- Dimensions: 8`10" x 11`5"
Foyer
- Level: Lower
- Dimensions: 7`0" x 12`2"
Other
- Level: Lower
- Dimensions: 4`6" x 3`7"
Other
- Level: Lower
- Dimensions: 3`0" x 10`5"
Kitchen
- Level: Main
- Dimensions: 13`7" x 15`6"
Living room
- Level: Main
- Dimensions: 10`11" x 12`5"
Walk in closet
- Level: Upper
- Dimensions: 4`8" x 9`10"
Heating
- Forced Air, Natural Gas
Cooling
- Central Air
Appliances
- Included: Dishwasher, Dryer, Garage Control(s), Microwave, Range Hood, Refrigerator, Stove(s), Washer
- Laundry: In Unit
Features
- Breakfast Bar, Closet Organizers, Double Vanity, Quartz Counters, Walk-In Closet(s)
- Flooring: Carpet, Tile
- Windows: Window Coverings
- Basement: None
- Has fireplace: No
- Common walls with other units/homes: 1 Common Wall,End Unit
Interior area
- Total interior livable area: 1,513 sqft
- Finished area above ground: 1,239
Property
Parking
- Total spaces: 2
- Parking features: Double Garage Detached, Attached Garage
- Garage spaces: 2
Features
- Levels: Two,2 Storey
- Stories: 1
- Patio & porch: Balcony(s)
- Exterior features: Balcony
- Fencing: None
- Frontage length: 5.94M 19`6"
Lot
- Size: 871 Square Feet
- Features: Rectangular Lot
Details
- Parcel number: 112132640
- Zoning: DC
Construction
Type & style
- Home type: Townhouse
- Property subtype: Townhouse
Materials
- Cement Fiber Board, Wood Frame
- Foundation: Concrete Perimeter
- Roof: Asphalt Shingle
Condition
- New construction: No
- Year built: 2023
Community & HOA
Community
- Features: Park, Playground, Sidewalks, Street Lights
- Subdivision: Currie Barracks
HOA
- Has HOA: Yes
- Amenities included: Picnic Area
- Services included: Amenities of HOA/Condo, Maintenance Grounds, Professional Management, Reserve Fund Contributions, Sewer, Snow Removal, Trash, Water
- HOA fee: C$340 monthly
Location
- Region: Calgary
Financial & listing details
- Price per square foot: C$462/sqft
- Date on market: 10/7/2026
- Inclusions: None
Price history
Price history is unavailable.
Public tax history
Tax history is unavailable.
Climate risks
Neighborhood: Currie Barracks
Nearby schools
GreatSchools rating
No schools nearby
We couldn't find any schools near this home.
Similar homes
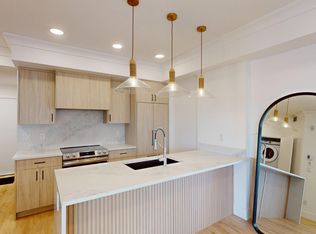
- C$745,3953 bd3 ba1.4k sqft171 S Dieppe Dr SW, Calgary, AB T3E 8H6New Construction
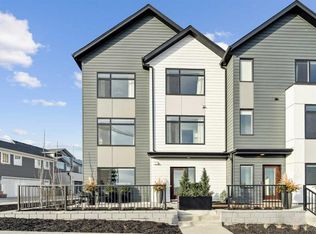 MLS ID #A2329484, Sam Hudson, Associate, Town Residential. courtesy of Pillar9 System
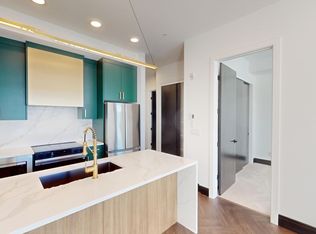
 - C$666,6454 bd3 ba1.4k sqft132 W Quesnay Wood Link SW, Calgary, AB T3E 8H6New Construction
 MLS ID #A2319355, Sam Hudson, Associate, Town Residential. courtesy of Pillar9 System
 - C$699,9004 bd4 ba1.8k sqft2952 W Peacekeepers Way SW, Calgary, AB T3E 7R6For Sale
 MLS ID #A2348954, Tanya Eklund, Associate, Re/Max First. courtesy of Pillar9 System
 - C$699,9003 bd2 ba1.2k sqft2206 S 29th Ave SW, Calgary, AB T2T 1N7For Sale
 MLS ID #A2350587, Brenda Parai, Associate, Re/Max Realty Professionals. courtesy of Pillar9 System
