** Open House, Sat, Sept 12, 2-4pm **Fully transformed top-to-bottom with high-end modern design, this 1,936 sq ft Garrison Woods townhome stands out as one of the finest, most elevated properties in the Sanctuary Woods complex. The open-concept main level features a chef’s kitchen that centres around a massive 10-foot quartz waterfall island, framed by full-height cream cabinetry and stainless-steel appliances, seamlessly flowing into the dining area and sunny rear living room. A discreetly located main floor powder room completes the level alongside plank hardwood, clean lines, and custom-matched built-in storage. The top level is dedicated entirely to a private primary retreat featuring vaulted ceilings, a large walk-in closet, and a 5-piece spa ensuite with a freestanding soaker tub and glass shower. Two additional bedrooms, a full bath, and a laundry room occupy the second level, while the developed basement adds a flexible recreation space, a fourth bathroom, and excellent storage. Step outside to a private, fenced west-facing terrace with immediate access to your double garage. Unbeatable location with Marda Loop’s top-rated restaurants, boutique shopping, cafes, and transit all within an easy walk. Call today to schedule your private showing.
For sale
C$799,900
6 E Scarpe Dr SW #20, Calgary, AB T2T 6P2
3beds
1,935sqft
Townhouse
Built in 2004
-- sqft lot
$-- Zestimate®
C$413/sqft
C$600/mo HOA
What's special
Open-concept main levelFull-height cream cabinetryStainless-steel appliancesDining areaPlank hardwoodCustom-matched built-in storagePrivate primary retreat
- 56 days
- 80
- 11
Zillow last checked:
Listing updated:
Listed by:
Dan Stante, Associate,
Real Broker,
Robin Clegg, Associate,
Real Broker
Source: courtesy of Pillar9 System,MLS®#: A2330411 Originating MLS®#: Calgary
Originating MLS®#: CalgaryFacts & features
Interior
Bedrooms & bathrooms
- Bedrooms: 3
- Bathrooms: 4
- Full bathrooms: 3
- 1/2 bathrooms: 1
Bedroom
- Level: Second
- Dimensions: 12`10" x 13`0"
Bedroom
- Level: Second
- Dimensions: 15`2" x 14`3"
Other
- Level: Third
- Dimensions: 15`3" x 22`10"
Other
- Level: Main
- Dimensions: 4`9" x 4`11"
Other
- Level: Second
- Dimensions: 7`6" x 8`11"
Other
- Level: Basement
- Dimensions: 4`10" x 8`7"
Other
- Level: Third
- Dimensions: 8`5" x 15`6"
Dining room
- Level: Main
- Dimensions: 9`11" x 14`2"
Other
- Level: Basement
- Dimensions: 15`3" x 19`3"
Game room
- Level: Basement
- Dimensions: 14`3" x 12`5"
Kitchen
- Level: Main
- Dimensions: 11`3" x 15`3"
Laundry
- Level: Second
- Dimensions: 7`6" x 5`6"
Living room
- Level: Main
- Dimensions: 15`3" x 12`2"
Heating
- Forced Air, Natural Gas
Cooling
- None
Appliances
- Included: Dishwasher, Dryer, Garage Control(s), Gas Stove, Range Hood, Refrigerator, Washer
- Laundry: In Unit, Upper Level
Features
- Bookcases, Closet Organizers, Double Vanity, Kitchen Island, No Smoking Home, Quartz Counters, Recessed Lighting, Soaking Tub, Vaulted Ceiling(s), Walk-In Closet(s)
- Flooring: Carpet, Hardwood, Tile
- Windows: Vinyl Windows, Window Coverings
- Basement: Full
- Has fireplace: No
- Common walls with other units/homes: 2+ Common Walls
Interior area
- Total interior livable area: 1,935 sqft
- Finished area above ground: 1,935
- Finished area below ground: 312
Video & virtual tour
Property
Parking
- Total spaces: 2
- Parking features: Double Garage Detached
- Garage spaces: 2
Features
- Levels: Three Or More,3 (or more) Storey
- Stories: 1
- Patio & porch: Patio
- Exterior features: Private Yard
- Fencing: Fenced
Lot
- Features: Landscaped, Level
Details
- Zoning: DC (pre 1P2007)
Construction
Type & style
- Home type: Townhouse
- Property subtype: Townhouse
Materials
- Stone, Stucco, Wood Frame
- Foundation: Concrete Perimeter
- Roof: Asphalt Shingle
Condition
- New construction: No
- Year built: 2004
Community & HOA
Community
- Features: Park, Playground, Sidewalks, Street Lights
- Subdivision: Garrison Woods
HOA
- Has HOA: Yes
- Amenities included: Secured Parking
- Services included: Common Area Maintenance, Insurance, Maintenance Grounds, Professional Management, Reserve Fund Contributions, Snow Removal, Trash
- HOA fee: C$600 monthly
Location
- Region: Calgary
Financial & listing details
- Price per square foot: C$413/sqft
- Date on market: 7/23/2026
- Inclusions: n/a
Price history
Price history is unavailable.
Public tax history
Tax history is unavailable.
Climate risks
Neighborhood: Garrison Woods
Nearby schools
GreatSchools rating
No schools nearby
We couldn't find any schools near this home.
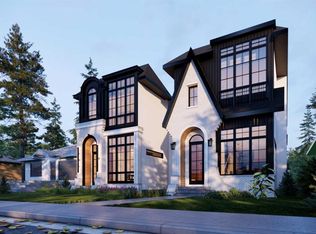
- C$1,529,0004 bd4 ba1.9k sqft2039 N 37th Ave SW, Calgary, AB T2T2H6New Construction
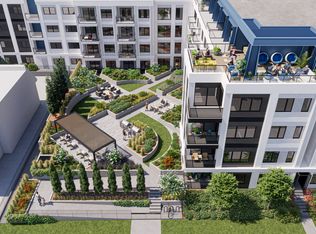
- C$2,8172 bd2 ba895 sqft2122 36th Ave SW #1575735, Calgary, AB T2T2G9For Rent
- C$2,4102 bd2 ba801 sqft2122 36th Ave SW #1575734, Calgary, AB T2T2G9For Rent
- C$1,7831 bd1 ba541 sqft2122 36th Ave SW #1575727, Calgary, AB T2T2G9For Rent
Similar homes
- C$809,9003 bd4 ba1.6k sqft2106 S 49th Ave SW, Calgary, AB T2T 2T8For Sale
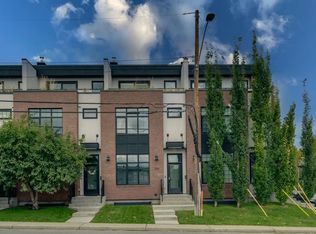 MLS ID #A2345612, Emily Mucciacito, Associate, Maxwell Capital Realty. courtesy of Pillar9 System
 - C$725,0003 bd4 ba1.2k sqft1709 N 36th Ave SW #1, Calgary, AB T2T 2G4For Sale
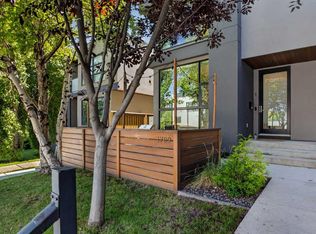 MLS ID #A2340514, Rose Calvelo, Associate, Exp Realty. courtesy of Pillar9 System
 - C$699,9003 bd4 ba1.2k sqft1713 N 34th Ave SW, Calgary, AB T2T 2B7For Sale
 MLS ID #A2330919, Dave Mcnear, Associate, Re/Max Realty Professionals. courtesy of Pillar9 System
 - C$749,9003 bd3 ba1.3k sqft2828 W 17th St SW, Calgary, AB T2T 4P7For Sale
 MLS ID #A2264128, Christopher Audette, Associate Broker, Re/Max First. courtesy of Pillar9 System
