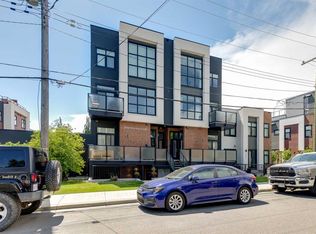
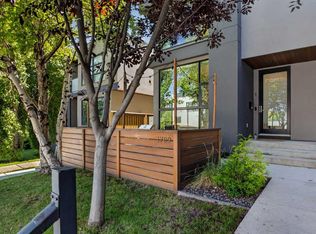
Welcome to this exceptional, fully updated executive townhome in the heart of Marda Loop. With only one shared wall and windows on three sides, this unique home offers added privacy and an abundance of natural light. It features nearly 1,300 square feet of beautifully finished living space above grade, plus a fully developed basement. The main floor features a bright, open layout with a seamless connection between the living spaces, creating an atmosphere that feels warm and inviting. At the heart of the home is the fully updated kitchen, complete with sleek contemporary cabinetry, stainless steel appliances, expansive quartz counters, and a central island. The kitchen interacts effortlessly with the intimate dining area and spacious living room, where you can relax by the fireplace or entertain friends and family. Upstairs, the private primary retreat includes a spacious walk-in closet and a luxurious ensuite. The second bedroom also features its own private ensuite and a large closet, making it ideal for family members, guests, or a home office. The fully developed lower level adds even more flexibility, offering a large family room that is perfect for movie nights or watching the big game. An additional bedroom provides space for guests and could also be used as a home gym or office. Outside, the private south-facing patio offers a sunny place to relax, entertain, or enjoy warm summer afternoons and evenings. Ideally located in one of Calgary’s most desirable inner-city communities, this home offers easy access to the shops, restaurants, parks, and amenities of Marda Loop. Townhomes with this combination of privacy, natural light, and thoughtful updates do not come along often. Book your showing today.
For sale
C$699,900
1713 N 34th Ave SW, Calgary, AB T2T 2B7
3beds
1,280sqft
Townhouse
Built in 2011
-- sqft lot
$-- Zestimate®
C$547/sqft
C$480/mo HOA
What's special
Windows on three sidesAbundance of natural lightFully developed basementBright open layoutFully updated kitchenSleek contemporary cabinetryStainless steel appliances
- 48 days
- 32
- 2
Zillow last checked:
Listing updated:
Listed by:
Dave Mcnear, Associate,
Re/Max Realty Professionals,
Karen Vail, Associate,
Re/Max Realty Professionals
Source: courtesy of Pillar9 System,MLS®#: A2330919 Originating MLS®#: Calgary
Originating MLS®#: CalgaryFacts & features
Interior
Bedrooms & bathrooms
- Bedrooms: 3
- Bathrooms: 4
- Full bathrooms: 3
- 1/2 bathrooms: 1
Bedroom
- Level: Second
- Dimensions: 11`10" x 9`9"
Other
- Level: Second
- Dimensions: 14`1" x 13`4"
Bedroom
- Level: Basement
- Dimensions: 11`3" x 12`11"
Other
- Level: Main
- Dimensions: 4`8" x 4`8"
Other
- Level: Basement
- Dimensions: 5`4" x 5`8"
Other
- Level: Second
- Dimensions: 9`9" x 8`2"
Other
- Level: Second
- Dimensions: 4`11" x 9`9"
Dining room
- Level: Main
- Dimensions: 13`10" x 8`5"
Other
- Level: Basement
- Dimensions: 5`9" x 9`2"
Game room
- Level: Basement
- Dimensions: 13`3" x 19`7"
Kitchen
- Level: Main
- Dimensions: 12`5" x 12`2"
Living room
- Level: Main
- Dimensions: 12`10" x 13`8"
Heating
- Forced Air
Cooling
- Central Air
Appliances
- Included: Dishwasher, Dryer, Gas Stove, Microwave Hood Fan, Refrigerator, Washer/Dryer
- Laundry: Upper Level
Features
- See Remarks
- Flooring: Carpet, Hardwood, Tile
- Basement: Full
- Number of fireplaces: 1
- Fireplace features: Gas
- Common walls with other units/homes: 1 Common Wall
Interior area
- Total interior livable area: 1,280 sqft
- Finished area above ground: 1,139
- Finished area below ground: 420
Video & virtual tour
Property
Parking
- Total spaces: 1
- Parking features: Single Garage Detached
- Garage spaces: 1
Features
- Levels: Two,2 Storey
- Stories: 1
- Patio & porch: Deck
- Exterior features: Other
- Fencing: Partial
Lot
- Features: See Remarks
Details
- Zoning: M-C1
Construction
Type & style
- Home type: Townhouse
- Property subtype: Townhouse
- Attached to another structure: Yes
Materials
- Cedar, Stucco, Wood Frame
- Foundation: Concrete Perimeter
- Roof: Asphalt Shingle
Condition
- New construction: No
- Year built: 2011
Community & HOA
Community
- Features: Playground
- Subdivision: Altadore
HOA
- Has HOA: Yes
- Amenities included: None
- Services included: Insurance, Maintenance Grounds, Reserve Fund Contributions
- HOA fee: C$480 monthly
Location
- Region: Calgary
Financial & listing details
- Price per square foot: C$547/sqft
- Date on market: 7/30/2026
- Inclusions: NA
Price history
Price history is unavailable.
Public tax history
Tax history is unavailable.
Climate risks
Neighborhood: Altadore
Nearby schools
GreatSchools rating
No schools nearby
We couldn't find any schools near this home.

Similar homes
- C$699,0003 bd4 ba1.7k sqft3414 W 15th St SW, Calgary, AB T2T 5S9For Sale
 MLS ID #A2329016, Robert Murray, Associate, Real Estate Professionals Inc.. courtesy of Pillar9 System
 - C$749,9003 bd3 ba1.3k sqft2828 W 17th St SW, Calgary, AB T2T 4P7For Sale
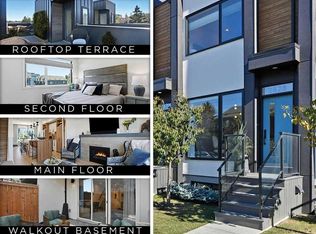 MLS ID #A2264128, Christopher Audette, Associate Broker, Re/Max First. courtesy of Pillar9 System
 - C$699,9993 bd4 ba1.3k sqft1812 N Kensington Rd NW #2, Calgary, AB T2N 3P8For Sale
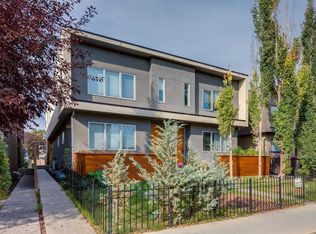 MLS ID #A2342329, Gordyn Matheson, Associate, Century 21 Bamber Realty Ltd.. courtesy of Pillar9 System
 - C$679,9003 bd4 ba1.2k sqft2731 N 19th Ave SW, Calgary, AB T3E 7G1For Sale
 MLS ID #A2342966, Lori Swizdaryk, Associate, Cir Realty. courtesy of Pillar9 System
