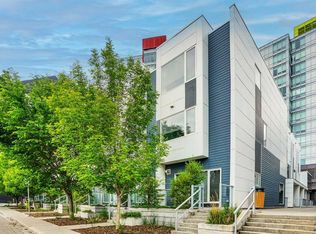
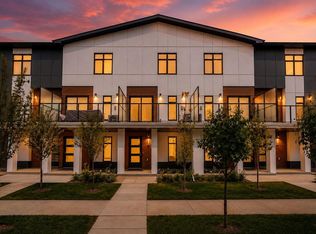
Welcome to #2, 4733 17 Ave NW! This 3-bedroom, 3.5-bathroom townhouse combines quality finishes, thoughtful design, over 2,000 sq. ft. of developed living space across four finished levels, and an unbeatable location. The bright, open-concept main floor features 9-foot ceilings, hand-scraped engineered hardwood flooring, a cozy gas fireplace, and a beautifully appointed kitchen with quartz countertops, two-tone soft-close cabinetry, under-cabinet lighting, stainless steel appliances, and plenty of workspace. A convenient powder room completes the main level. The second floor offers two spacious bedrooms, a full bathroom, and a generous laundry room. Upstairs, the entire third floor is dedicated to the private primary retreat, complete with a walk-in closet, custom wainscoting, a luxurious 5-piece ensuite with heated floors, and a private south-facing balcony. The fully finished basement provides additional living space with a large recreation room, full bathroom, and the comfort of in-floor heating, complete with a recently replaced water pump for added peace of mind. Additional upgrades include a newly upgraded central air conditioning system, in-ceiling speakers throughout, and extra attic insulation for improved comfort and efficiency. Outside, enjoy a fully fenced south-facing yard with low-maintenance Perfect Turf and a gas BBQ line, along with one covered parking stall and plenty of nearby street parking. Located in the sought-after community of Montgomery, you're just minutes from the Bow River pathway system, Shouldice Park, Market Mall, the University of Calgary, Foothills Medical Centre, Alberta Children's Hospital, and an excellent selection of local restaurants and cafés. With quick access to downtown and an easy escape to the mountains, this is inner-city living at its best.
For sale
C$580,000
4733 W 17th Ave NW #2, Calgary, AB T3B 0P2
3beds
1,519sqft
Townhouse
Built in 2013
-- sqft lot
$-- Zestimate®
C$382/sqft
C$250/mo HOA
What's special
Bright open-concept main floorHand-scraped engineered hardwood flooringCozy gas fireplaceBeautifully appointed kitchenQuartz countertopsTwo-tone soft-close cabinetryUnder-cabinet lighting
- 55 days
- 42
- 4
Zillow last checked:
Listing updated:
Listed by:
David Cryderman, Associate,
Royal Lepage Benchmark
Source: courtesy of Pillar9 System,MLS®#: A2331958 Originating MLS®#: Calgary
Originating MLS®#: CalgaryFacts & features
Interior
Bedrooms & bathrooms
- Bedrooms: 3
- Bathrooms: 4
- Full bathrooms: 3
- 1/2 bathrooms: 1
Bedroom
- Level: Upper
- Dimensions: 14`6" x 9`4"
Bedroom
- Level: Upper
- Dimensions: 12`11" x 9`5"
Other
- Level: Upper
- Dimensions: 18`2" x 15`9"
Other
- Level: Main
- Dimensions: 5`5" x 4`11"
Other
- Level: Upper
- Dimensions: 8`11" x 4`11"
Other
- Level: Basement
- Dimensions: 4`11" x 8`6"
Other
- Level: Upper
- Dimensions: 12`11" x 8`9"
Dining room
- Level: Main
- Dimensions: 7`10" x 15`11"
Game room
- Level: Basement
- Dimensions: 20`10" x 14`11"
Kitchen
- Level: Main
- Dimensions: 12`8" x 9`8"
Laundry
- Level: Upper
- Dimensions: 6`9" x 8`5"
Living room
- Level: Main
- Dimensions: 8`3" x 14`11"
Storage
- Level: Basement
- Dimensions: 7`1" x 8`7"
Walk in closet
- Level: Upper
- Dimensions: 7`0" x 6`9"
Heating
- Forced Air
Cooling
- Central Air
Appliances
- Included: Dishwasher, Dryer, Gas Stove, Microwave, Range Hood, Refrigerator, Washer
- Laundry: Laundry Room, Upper Level
Features
- Built-in Features, Double Vanity, High Ceilings, Open Floorplan
- Flooring: Carpet, Hardwood, Tile
- Windows: Window Coverings
- Basement: Full
- Number of fireplaces: 1
- Fireplace features: Gas
- Common walls with other units/homes: 2+ Common Walls
Interior area
- Total interior livable area: 1,519 sqft
Property
Parking
- Total spaces: 1
- Parking features: Carport, Assigned
- Garage spaces: 1
- Has carport: Yes
Features
- Levels: Three Or More,3 (or more) Storey
- Stories: 1
- Patio & porch: None
- Exterior features: Private Entrance, Private Yard
- Fencing: Fenced
Lot
- Features: Back Lane, Back Yard
Details
- Zoning: M-C1
Construction
Type & style
- Home type: Townhouse
- Property subtype: Townhouse
- Attached to another structure: Yes
Materials
- Wood Frame
- Foundation: Concrete Perimeter
- Roof: Rolled/Hot Mop
Condition
- New construction: No
- Year built: 2013
Community & HOA
Community
- Features: Park, Playground, Sidewalks, Street Lights
- Subdivision: Montgomery
HOA
- Has HOA: Yes
- Amenities included: None
- Services included: Common Area Maintenance, Insurance, Parking, Reserve Fund Contributions
- HOA fee: C$250 monthly
Location
- Region: Calgary
Financial & listing details
- Price per square foot: C$382/sqft
- Date on market: 7/25/2026
- Inclusions: Wall mount on main floor, security system, shelving unit on main floor
Price history
Price history is unavailable.
Public tax history
Tax history is unavailable.
Climate risks
Neighborhood: Montgomery
Nearby schools
GreatSchools rating
No schools nearby
We couldn't find any schools near this home.
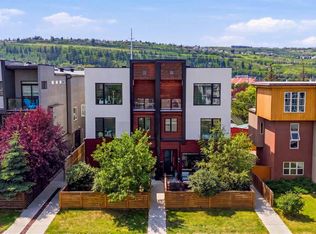
- C$589,9993 bd4 ba1.6k sqft4733 N 17th Ave NW #1, Calgary, AB T3B0P2For Sale
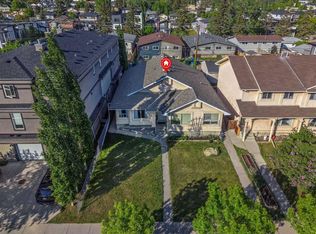
- C$489,9004 bd2 ba1k sqft4736 SW 17th Ave NW, Calgary, AB T3B0P5For Sale
- C$--1 bd1 ba650 sqft4812 17th Ave NW #1E9FED76F, Calgary, AB T3B0P6Off Market
- C$--2 bd1 ba800 sqft4812 17th Ave NW #2FD8999CE, Calgary, AB T3B0P6Off Market
Similar homes
- C$575,0002 bd3 ba1.2k sqft4065 N 32nd Ave NW, Calgary, AB T3B 2V3For Sale
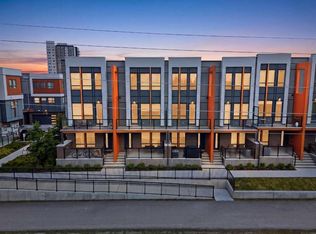 MLS ID #A2308076, Nick Profeta, Associate, Cir Realty. courtesy of Pillar9 System
 - C$610,0003 bd3 ba1.8k sqft20 NE Brentwood Cmn NW #207, Calgary, AB T2L 2L7For Sale
 MLS ID #A2323657, Yan Gong, Associate, Re/Max House Of Real Estate. courtesy of Pillar9 System
 - C$549,9003 bd4 ba1.2k sqft530 E 56th Ave SW #2, Calgary, AB T2V 0G7For Sale
 MLS ID #A2344979, Sarah Graham, Associate, 2% Realty. courtesy of Pillar9 System
 - C$569,9002 bd3 ba1.4k sqft8235 N 8th Ave SW #110, Calgary, AB T3H 0R6For Sale
 MLS ID #A2344783, Amy Du, Associate, Homecare Realty Ltd.. courtesy of Pillar9 System
