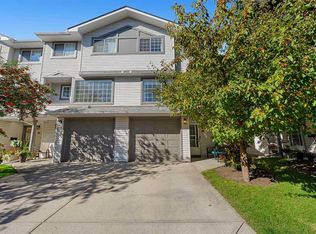
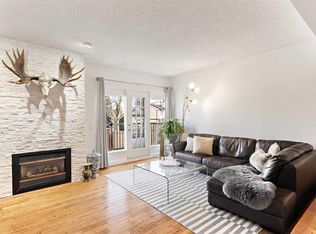
Welcome to 4 Kingsland Villas SW! Fully renovated from top to bottom, this beautifully updated 3-bedroom, 3-bathroom townhome offers over 1800 sq. ft. of developed living space in the sought-after community of Kingsland. With thoughtful upgrades throughout and an unbeatable central location, this is a home where you can simply move in and enjoy. As you enter, you'll immediately notice the high-end wide-plank LVP flooring with custom flush-mounted vents that continue throughout the entire home. A stunning custom maple and glass railing, soaring ceilings, and large windows add to the bright, open feel and allow natural light to flow throughout. The brand-new kitchen is designed for both everyday living and entertaining, featuring timeless white cabinetry, quartz countertops, an upgraded tile backsplash, stainless steel appliances, and a large peninsula island with pendant lighting and seating for four. The spacious dining area includes a built-in coffee bar with additional cabinetry and a convenient charging station, while direct access to the composite deck makes summer dinners and evenings outside easy. Up one level, the cozy family room overlooks the level below and features an updated gas fireplace, creating a comfortable space to gather with family and friends. A newly renovated two-piece bathroom completes this level. Upstairs, the spacious primary bedroom features a walk-in closet with built-ins, a beautiful accent wall with wall sconce lighting, and a renovated three-piece ensuite! Two additional generously sized bedrooms and an updated main 4-piece bathroom complete this level. All three bathrooms have been completely refreshed with new white oak vanities, tile, showers, plumbing fixtures, lighting, and anti-fog mirrors. The fully finished versatile lower level makes the perfect space for an at home office, rec room, or a kids play area. Completing this level is a beautiful laundry room with upper cabinet storage, quartz countertops, and a brand-new washer & dryer! The updates extend well beyond the finishes, with all Poly-B piping removed and new plumbing installed throughout, giving you added peace of mind. An attached single-car garage provides additional storage and everyday convenience. Adding even more appeal to this location, the proposed master-planned Kingsland Park is planned for just beyond your back door, with plans featuring a turf sports field, hard courts, multiple playgrounds for all ages, a fitness area, walking paths, and much more! Located just minutes from Chinook Centre, Chinook and Heritage CTrain stations, schools, parks, playgrounds, restaurants, shopping, and fitness centres, everything you need is close to home. Quick access to Macleod Trail also makes commuting downtown and around the city easy. With the renovations complete and an incredible location to match, 4 Kingsland Villas SW offers the space you need, the updates you want, and the convenience that makes everyday life easier.
For sale
C$569,000
4 Kingsland Vlg SW, Calgary, AB T2V 5J9
3beds
1,473sqft
Townhouse
Built in 1993
-- sqft lot
$-- Zestimate®
C$386/sqft
C$367/mo HOA
What's special
Fully renovatedHigh-end wide-plank lvp flooringCustom flush-mounted ventsSoaring ceilingsLarge windowsBright open feelBrand-new kitchen
- 47 days
- 54
- 6
Zillow last checked:
Listing updated:
Listed by:
Shaun French, Associate,
Re/Max First
Source: courtesy of Pillar9 System,MLS®#: A2336423 Originating MLS®#: Calgary
Originating MLS®#: CalgaryFacts & features
Interior
Bedrooms & bathrooms
- Bedrooms: 3
- Bathrooms: 3
- Full bathrooms: 2
- 1/2 bathrooms: 1
Bedroom
- Level: Third
- Dimensions: 8`11" x 13`7"
Bedroom
- Level: Third
- Dimensions: 9`0" x 10`1"
Other
- Level: Third
- Dimensions: 12`0" x 13`0"
Other
- Level: Second
- Dimensions: 5`1" x 5`4"
Other
- Level: Third
- Dimensions: 7`8" x 7`9"
Other
- Level: Third
- Dimensions: 5`11" x 7`0"
Dining room
- Level: Main
- Dimensions: 9`0" x 15`6"
Other
- Level: Basement
- Dimensions: 6`1" x 6`11"
Game room
- Level: Basement
- Dimensions: 13`4" x 13`6"
Kitchen
- Level: Main
- Dimensions: 9`3" x 14`1"
Living room
- Level: Second
- Dimensions: 12`11" x 18`11"
Heating
- Forced Air, Natural Gas
Cooling
- None
Appliances
- Included: Dishwasher, Dryer, Electric Stove, Garage Control(s), Microwave Hood Fan, Refrigerator, Washer
- Laundry: In Unit, Lower Level, See Remarks
Features
- Built-in Features, High Ceilings, Kitchen Island, No Animal Home, No Smoking Home, Quartz Counters, See Remarks, Walk-In Closet(s)
- Flooring: Ceramic Tile
- Windows: Window Coverings
- Basement: Full
- Number of fireplaces: 1
- Fireplace features: Gas
- Common walls with other units/homes: 2+ Common Walls
Interior area
- Total interior livable area: 1,473 sqft
- Finished area below ground: 332
Video & virtual tour
Property
Parking
- Total spaces: 2
- Parking features: Driveway, Single Garage Attached, Attached Garage
- Attached garage spaces: 1
- Has uncovered spaces: Yes
Features
- Levels: 4 Level Split
- Stories: 1
- Patio & porch: Deck
- Exterior features: Other
- Fencing: None
Lot
- Features: Fruit Trees/Shrub(s), Landscaped, Rectangular Lot
Details
- Parcel number: 112477103
- Zoning: M-CG d44
Construction
Type & style
- Home type: Townhouse
- Property subtype: Townhouse
- Attached to another structure: Yes
Materials
- Vinyl Siding, Wood Frame
- Foundation: Concrete Perimeter
- Roof: Asphalt Shingle
Condition
- New construction: No
- Year built: 1993
Community & HOA
Community
- Features: Park, Playground, Sidewalks
- Subdivision: Kingsland
HOA
- Has HOA: Yes
- Amenities included: Other
- Services included: Common Area Maintenance, Insurance, Maintenance Grounds, Professional Management, Reserve Fund Contributions, Snow Removal, Trash
- HOA fee: C$367 monthly
Location
- Region: Calgary
Financial & listing details
- Price per square foot: C$386/sqft
- Date on market: 8/14/2026
- Inclusions: N/A
Price history
Price history is unavailable.
Public tax history
Tax history is unavailable.
Climate risks
Neighborhood: Kingsland
Nearby schools
GreatSchools rating
No schools nearby
We couldn't find any schools near this home.


Similar homes
- C$549,9003 bd4 ba1.2k sqft530 E 56th Ave SW #2, Calgary, AB T2V 0G7For Sale
 MLS ID #A2344979, Sarah Graham, Associate, 2% Realty. courtesy of Pillar9 System
 - C$559,9003 bd3 ba1.7k sqft1611 N 28th Ave SW #103, Calgary, AB T2T 1J5For Sale
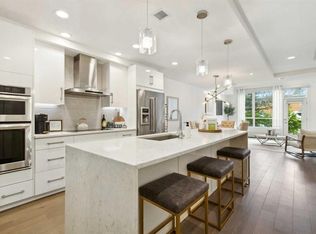 MLS ID #A2338996, Chantel Gogowich, Associate, Cir Realty. courtesy of Pillar9 System
 - C$529,9003 bd3 ba1.2k sqft24 S 34th Ave SW #2, Calgary, AB T2S 2Z2For Sale
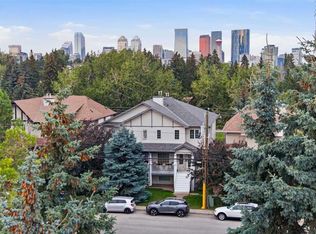 MLS ID #A2340380, Ezra Malo, Associate, Re/Max First. courtesy of Pillar9 System
 - C$556,9003 bd4 ba1.6k sqft448 W Strathcona Dr SW #33, Calgary, AB T3H 1M3For Sale
 MLS ID #A2347111, Joel Muir, Associate, Royal Lepage Benchmark. courtesy of Pillar9 System
