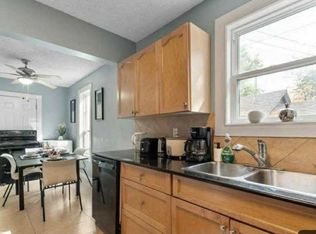
Beautifully renovated 2 bedroom townhouse in sought-after Crescent Heights, offering 1,340 sq ft of living space, beautiful maple hardwood floors throughout, new carpet on the stairs, living room with feature fireplace, formal dining area & well-equipped kitchen finished with island, plenty of cupboard/counter space, tumbled travertine backsplash, newer stainless steel appliances & breakfast nook. A 3 piece bath completes the main level. There are 2 spacious bedrooms, a 4 piece bath & laundry on the second level. The primary bedroom also includes a walk-in closet. Further upgrades include newer windows, doors, deck & central air conditioning. The double attached tandem garage has been converted to a single attached garage & flex area; however, could easily be converted back. Also enjoy the sunny west deck & beautifully private fenced back yard (common area) plus the ideal location walking distance to McHugh Bluff & close to SAIT, Riley Park, Prince's Island Park, schools, shopping, public transit & just minutes to the downtown core.
For sale
C$540,000
1423 E 1st St NW #5, Calgary, AB T2M 2S7
2beds
1,340sqft
Townhouse
Built in 1990
-- sqft lot
$-- Zestimate®
C$403/sqft
C$381/mo HOA
What's special
Formal dining areaTumbled travertine backsplashNewer stainless steel appliancesBreakfast nookNewer windowsCentral air conditioningSunny west deck
- 7 days
- 47
- 6
Zillow last checked:
Listing updated:
Listed by:
Spencer Stupka, Associate Broker,
Charles
Source: courtesy of Pillar9 System,MLS®#: A2343858 Originating MLS®#: Calgary
Originating MLS®#: CalgaryFacts & features
Interior
Bedrooms & bathrooms
- Bedrooms: 2
- Bathrooms: 2
- Full bathrooms: 2
Bedroom
- Level: Upper
- Dimensions: 12`6" x 14`0"
Other
- Level: Upper
- Dimensions: 12`6" x 14`2"
Other
- Level: Second
Other
- Level: Upper
Dining room
- Level: Second
- Dimensions: 10`11" x 14`6"
Kitchen
- Level: Second
- Dimensions: 12`5" x 13`3"
Living room
- Level: Second
- Dimensions: 12`5" x 14`8"
Heating
- Forced Air
Cooling
- Central Air
Appliances
- Included: Dishwasher, Refrigerator, Stove(s), Washer/Dryer
- Laundry: Upper Level
Features
- Built-in Features, Closet Organizers, Kitchen Island, No Smoking Home, Storage
- Flooring: Carpet, Ceramic Tile, Hardwood
- Windows: Window Coverings
- Basement: None
- Number of fireplaces: 1
- Fireplace features: Gas
- Common walls with other units/homes: 1 Common Wall
Interior area
- Total interior livable area: 1,340 sqft
Property
Parking
- Total spaces: 2
- Parking features: Single Garage Attached, Attached Garage
- Attached garage spaces: 1
Features
- Levels: Three Or More,3 (or more) Storey
- Stories: 1
- Patio & porch: Balcony(s)
- Exterior features: Other
- Fencing: Fenced
Lot
- Features: Landscaped, Level, See Remarks
Details
- Zoning: M-CG d72
Construction
Type & style
- Home type: Townhouse
- Property subtype: Townhouse
Materials
- Stucco, Wood Frame
- Foundation: Concrete Perimeter
- Roof: Asphalt Shingle
Condition
- New construction: No
- Year built: 1990
Community & HOA
Community
- Features: Park, Playground, Sidewalks, Street Lights, Tennis Court(s)
- Subdivision: Crescent Heights
HOA
- Has HOA: Yes
- Amenities included: None
- Services included: Insurance, Maintenance Grounds
- HOA fee: C$381 monthly
Location
- Region: Calgary
Financial & listing details
- Price per square foot: C$403/sqft
- Date on market: 9/14/2026
- Inclusions: None
Price history
Price history is unavailable.
Public tax history
Tax history is unavailable.
Climate risks
Neighborhood: Crescent Heights
Nearby schools
GreatSchools rating
No schools nearby
We couldn't find any schools near this home.
Similar homes
- C$559,9002 bd3 ba1.6k sqft1411 E 1st St NE, Calgary, AB T2E 3B7For Sale
 MLS ID #A2340885, Arthur Leslie, Associate, Exp Realty. courtesy of Pillar9 System
 - C$574,9002 bd3 ba1.6k sqft110 S 10th Ave NE #12, Calgary, AB T2E 0W7For Sale
 MLS ID #A2342042, Brad Chapman, Associate, Century 21 Bravo Realty. courtesy of Pillar9 System
 - C$549,8002 bd2 ba1.4k sqft107 W 9th St NW, Calgary, AB T2N 1T1For Sale
 MLS ID #A2341554, Marsha Graham, Associate Broker, Calgary West Realty. courtesy of Pillar9 System
 - C$520,0002 bd2 ba1.1k sqft5633 E 6th St SW, Calgary, AB T2V 5K9For Sale
 MLS ID #A2343315, Gina Arienzale, Associate, Cir Realty. courtesy of Pillar9 System
