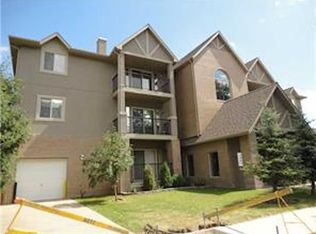
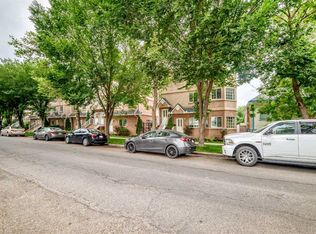
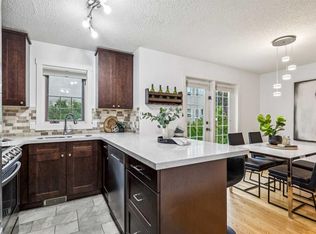
Welcome to this well-appointed home in the highly sought-after inner-city community of Crescent Heights, where an exceptional location puts downtown Calgary, the Bow River and an abundance of parks and pathways right at your doorstep. Known for its vibrant community atmosphere and convenient access to the city centre, Crescent Heights offers an ideal balance of urban living and outdoor recreation, with numerous schools, green spaces and walking routes nearby. Inside, the main floor offers a comfortable and functional layout with a recently renovated kitchen featuring stainless steel appliances, ample cabinetry and easy flow into the dining and living areas which leads out to the balcony. The living room is anchored by a gas fireplace, creating a warm and inviting space to relax or entertain, while a convenient 2-piece bathroom completes the main level. Laminate flooring runs throughout the main floor. Upstairs, two large bedrooms provide a peaceful retreat, including a spacious primary, along with a generous 5-piece bathroom featuring a double vanity, walk-in shower and soaker tub. The home also benefits from newer windows, adding to its comfort and appeal. The lower level expands the living space with a versatile den, 3-piece bathroom, foyer and utility room, along with convenient direct access to the single attached garage. Outside, enjoy a private patio; the home backs onto a green space/courtyard, which provides a pleasant outlook and added sense of privacy. Offering a desirable inner-city location, thoughtful updates and easy access to downtown, the river pathways, parks, schools and everyday amenities, this Crescent Heights home is an excellent opportunity for those looking to enjoy the best of Calgary's urban lifestyle without sacrificing comfort or outdoor space.
For sale
C$559,900
1411 E 1st St NE, Calgary, AB T2E 3B7
2beds
1,600sqft
Townhouse
Built in 1991
-- sqft lot
$-- Zestimate®
C$350/sqft
C$522/mo HOA
What's special
Ample cabinetryVersatile denPrivate patio
- 12 days
- 23
- 0
Zillow last checked:
Listing updated:
Listed by:
Arthur Leslie, Associate,
Exp Realty,
Josh Methot, Associate,
Exp Realty
Source: courtesy of Pillar9 System,MLS®#: A2340885 Originating MLS®#: Calgary
Originating MLS®#: CalgaryFacts & features
Interior
Bedrooms & bathrooms
- Bedrooms: 2
- Bathrooms: 3
- Full bathrooms: 2
- 1/2 bathrooms: 1
Bedroom
- Level: Upper
- Dimensions: 12`8" x 10`1"
Other
- Level: Upper
- Dimensions: 11`9" x 16`1"
Other
- Level: Lower
- Dimensions: 4`11" x 8`4"
Other
- Level: Main
- Dimensions: 4`7" x 5`0"
Other
- Level: Upper
- Dimensions: 8`3" x 9`11"
Breakfast nook
- Level: Main
- Dimensions: 6`10" x 9`3"
Den
- Level: Lower
- Dimensions: 11`9" x 17`7"
Dining room
- Level: Main
- Dimensions: 11`9" x 10`2"
Foyer
- Level: Lower
- Dimensions: 5`6" x 10`5"
Other
- Level: Lower
- Dimensions: 2`10" x 6`5"
Kitchen
- Level: Main
- Dimensions: 8`3" x 11`6"
Living room
- Level: Main
- Dimensions: 185`1" x 14`10"
Heating
- Forced Air, Natural Gas
Cooling
- None
Appliances
- Included: Dishwasher, Dryer, Microwave Hood Fan, Refrigerator, Stove(s), Washer
- Laundry: Upper Level
Features
- Double Vanity
- Flooring: Carpet, Laminate, Tile
- Windows: Window Coverings
- Basement: None
- Number of fireplaces: 1
- Fireplace features: Wood Burning
- Common walls with other units/homes: 2+ Common Walls
Interior area
- Total interior livable area: 1,600 sqft
- Finished area above ground: 1,228
Video & virtual tour
Property
Parking
- Total spaces: 2
- Parking features: Single Garage Attached, Attached Garage
- Attached garage spaces: 1
Features
- Levels: Two,2 Storey
- Stories: 1
- Patio & porch: Balcony(s), Patio
- Exterior features: Balcony
- Fencing: Partial
Lot
- Features: Backs on to Park/Green Space, Few Trees, Landscaped
Details
- Parcel number: 112773676
- Zoning: M-CG d72
Construction
Type & style
- Home type: Townhouse
- Property subtype: Townhouse
Materials
- Vinyl Siding, Wood Frame
- Foundation: Concrete Perimeter
- Roof: Asphalt Shingle
Condition
- New construction: No
- Year built: 1991
Community & HOA
Community
- Features: Park, Playground, Sidewalks, Street Lights
- Subdivision: Crescent Heights
HOA
- Has HOA: Yes
- Amenities included: None
- Services included: Common Area Maintenance, Insurance, Maintenance Grounds, Reserve Fund Contributions, Sewer, Snow Removal, Water
- HOA fee: C$522 monthly
Location
- Region: Calgary
Financial & listing details
- Price per square foot: C$350/sqft
- Date on market: 9/10/2026
- Inclusions: Extra Materials leftover from the 2024 Remodel (paint, tiles, and flooring material), Foyer Storage Unit with Drawers,
Price history
Price history is unavailable.
Public tax history
Tax history is unavailable.
Climate risks
Neighborhood: Crescent Heights
Nearby schools
GreatSchools rating
No schools nearby
We couldn't find any schools near this home.


Similar homes
- C$499,0003 bd3 ba1.2k sqft435 N 13th Ave NE #2, Calgary, AB T2E 1C3For Sale
 MLS ID #A2336572, Dominic Afonso, Associate, Royal Lepage Benchmark. courtesy of Pillar9 System
 - C$529,9003 bd3 ba1.9k sqft328 N Prominence Hts SW, Calgary, AB T3H 2Z6For Sale
 MLS ID #A2343840, Josh Methot, Associate, Exp Realty. courtesy of Pillar9 System
 - C$475,0003 bd2 ba1.3k sqft1110 S 14th Ave SW, Calgary, AB T2R 0P2For Sale
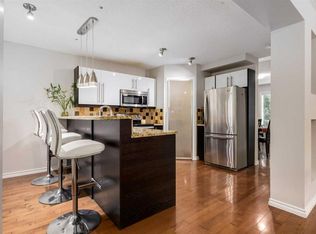
 MLS ID #A2344634, Chase Olsen, Associate, Re/Max First. courtesy of Pillar9 System
 - C$539,9003 bd3 ba1.4k sqft2132 N 35th Ave SW #8, Calgary, AB T2T 2E3For Sale
 MLS ID #A2343361, Greg Wiseman, Associate, Re/Max Landan Real Estate. courtesy of Pillar9 System
