Explore the possibilities on this 50-by-115-foot parcel tucked into a cul-de-sac in Crescent Heights. With M-CG d72 zoning, the property offers an opportunity to plan your next residential project in an established Calgary neighborhood close to the downtown core. Buyers can investigate redevelopment configurations, subject to municipal requirements and approvals. The existing bungalow provides two bedrooms, a four-piece bath and a kitchen on the main level. Downstairs, an illegal basement suite has its own entrance and includes another two bedrooms, a den, a three-piece bath and kitchen space. Laundry facilities are shared. Centre Street connects you to nearby transit routes, while SAIT, schools, shops and everyday services are within easy reach. For those seeking land for a future build or a property to incorporate into a longer-term investment strategy, this address brings together lot size, zoning and a central location. NEW SHINGLES WILL BE INSTALLED BEFORE 10TH OCTOBER 2026.
For sale
C$679,888
1507 E 1st St NE, Calgary, AB T2E 3B7
4beds
807sqft
Single Family Residence
Built in 1944
5,662 Square Feet Lot
$-- Zestimate®
C$842/sqft
C$-- HOA
What's special
Two bedroomsFour-piece bath
- 2 days
- 6
- 1
Zillow last checked:
Listing updated:
Listed by:
Pammi Brar, Associate,
Re/Max Real Estate (Mountain View)
Source: courtesy of Pillar9 System,MLS®#: A2349801 Originating MLS®#: Calgary
Originating MLS®#: CalgaryFacts & features
Interior
Bedrooms & bathrooms
- Bedrooms: 4
- Bathrooms: 2
- Full bathrooms: 2
Bedroom
- Level: Main
- Dimensions: 11`11" x 10`1"
Other
- Level: Main
- Dimensions: 11`11" x 10`1"
Bedroom
- Level: Lower
- Dimensions: 10`2" x 9`5"
Bedroom
- Level: Lower
- Dimensions: 10`6" x 9`5"
Other
- Level: Main
- Dimensions: 8`3" x 5`9"
Other
- Level: Lower
- Dimensions: 4`0" x 8`10"
Dining room
- Level: Main
- Dimensions: 7`5" x 10`9"
Game room
- Level: Lower
- Dimensions: 11`11" x 13`1"
Kitchen
- Level: Main
- Dimensions: 6`11" x 12`7"
Kitchen
- Level: Lower
- Dimensions: 10`4" x 14`7"
Living room
- Level: Main
- Dimensions: 12`10" x 16`0"
Heating
- Forced Air
Cooling
- None
Appliances
- Included: Dishwasher, Dryer, Electric Stove, Range Hood, Refrigerator, Washer
- Laundry: Lower Level
Features
- See Remarks
- Flooring: Laminate, Tile
- Basement: Full
- Has fireplace: No
Interior area
- Total interior livable area: 807.88 sqft
- Finished area above ground: 807
- Finished area below ground: 735
Property
Parking
- Total spaces: 2
- Parking features: Off Street
Features
- Levels: One
- Stories: 1
- Patio & porch: None
- Exterior features: Private Yard
- Fencing: Fenced
- Frontage length: 15.27M 50`1"
Lot
- Size: 5,662 Square Feet
- Features: Back Lane, Back Yard, Front Yard, Rectangular Lot
Details
- Parcel number: 112145187
- Zoning: M-CG d72
Construction
Type & style
- Home type: SingleFamily
- Architectural style: Bungalow
- Property subtype: Single Family Residence
Materials
- Stucco, Wood Frame
- Foundation: Concrete Perimeter
- Roof: Asphalt Shingle
Condition
- New construction: No
- Year built: 1944
Community & HOA
Community
- Features: Sidewalks, Street Lights
- Subdivision: Crescent Heights
HOA
- Has HOA: No
Location
- Region: Calgary
Financial & listing details
- Price per square foot: C$842/sqft
- Date on market: 10/2/2026
- Inclusions: n/a
Price history
Price history is unavailable.
Public tax history
Tax history is unavailable.
Climate risks
Neighborhood: Crescent Heights
Nearby schools
GreatSchools rating
No schools nearby
We couldn't find any schools near this home.

Similar homes
- C$699,0002 bd2 ba733 sqft319 N 11th Ave NE, Calgary, AB T2E 0Z2For Sale
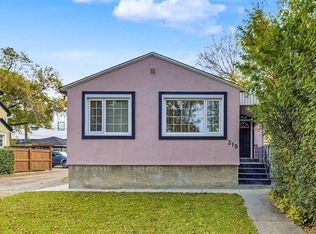 MLS ID #A2347725, Rob Campbell, Associate, Cir Realty. courtesy of Pillar9 System
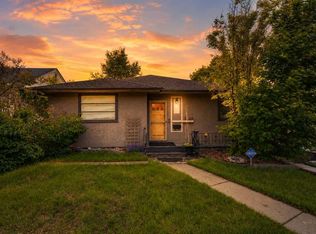
 - C$679,9004 bd2 ba939 sqft616 S 34th Ave NE, Calgary, AB T2E 2K2For Sale
 MLS ID #A2347696, Bob Damji, Associate, Propzap Realty. courtesy of Pillar9 System
 - C$650,0004 bd2 ba911 sqft5428 W Centre A St NE, Calgary, AB T2K 1J8For Sale
 MLS ID #A2346213, Dianne Brown, Associate, Re/Max Landan Real Estate. courtesy of Pillar9 System
 - C$669,0004 bd1 ba987 sqft2128 S 17th Ave SW, Calgary, AB T2T 0G3For Sale
 MLS ID #A2347382, David Lofthaug, Broker, Bode Platform Inc.. courtesy of Pillar9 System
