First time on the market!! Attention all developers and builders!! This excellent, centrally located property is situated on a very large 50x120 M-CG Multi-family zoned lot on a quiet street in the vibrant community of Montgomery! The house is being sold "as is where is". Very few undeveloped lots remain on this street that are zoned M-CG multi-family! Currently the walk-out raised bungalow requires some cosmetic TLC but has lots of potential as a great holding property for future developments. There are two bedrooms on the main floor, plus a walk-out and very bright two bedroom illegal suite on the lower floor. All appliances and chattels are included in "as is" condition. This is a fantastic inner-city location, only 5 minutes to the U of C, Foothills and Children's hospitals, a short 10-15 minute commute to downtown and easy access west to the mountains. Hurry on this one!
For sale
C$750,000
4535 N 17th Ave NW, Calgary, AB T3B 0N9
4beds
848sqft
Single Family Residence
Built in 1956
6,098 Square Feet Lot
$-- Zestimate®
C$884/sqft
C$-- HOA
What's special
Quiet streetWalk-out raised bungalow
- 4 days
- 14
- 2
Zillow last checked:
Listing updated:
Listed by:
Ken Richter, Associate,
Re/Max House Of Real Estate
Source: courtesy of Pillar9 System,MLS®#: A2355674 Originating MLS®#: Calgary
Facts & features
Interior
Bedrooms & bathrooms
- Bedrooms: 4
- Bathrooms: 2
- Full bathrooms: 2
Other
- Level: Main
- Dimensions: 12`10" x 9`6"
Bedroom
- Level: Main
- Dimensions: 10`10" x 9`6"
Bedroom
- Level: Lower
- Dimensions: 11`10" x 8`6"
Bedroom
- Level: Lower
- Dimensions: 10`10" x 8`6"
Other
- Level: Main
- Dimensions: 0`0" x 0`0"
Other
- Level: Lower
- Dimensions: 0`0" x 0`0"
Family room
- Level: Main
- Dimensions: 12`2" x 9`2"
Other
- Level: Main
- Dimensions: 11`10" x 10`10"
Other
- Level: Lower
- Dimensions: 11`2" x 10`10"
Living room
- Level: Main
- Dimensions: 13`9" x 11`10"
Living room
- Level: Lower
- Dimensions: 13`9" x 10`10"
Heating
- Forced Air, Natural Gas
Cooling
- None
Appliances
- Included: None
- Laundry: Laundry Room
Features
- See Remarks
- Flooring: Carpet, Linoleum
- Basement: Full
- Has fireplace: No
Interior area
- Total interior livable area: 848.74 sqft
- Finished area above ground: 848
Property
Parking
- Total spaces: 2
- Parking features: Off Street
Features
- Levels: One
- Stories: 1
- Patio & porch: None
- Exterior features: Private Yard
- Fencing: Fenced
- Frontage length: 15.26M 50`1"
Lot
- Size: 6,098 Square Feet
- Features: Back Lane, Back Yard, Rectangular Lot, Treed
Details
- Parcel number: 112075559
- Zoning: M-CG
Construction
Type & style
- Home type: SingleFamily
- Architectural style: Bungalow
- Property subtype: Single Family Residence
Materials
- Wood Frame, Wood Siding
- Foundation: Block
- Roof: Asphalt Shingle
Condition
- New construction: No
- Year built: 1956
Community & HOA
Community
- Features: Playground
- Subdivision: Montgomery
HOA
- Has HOA: No
Location
- Region: Calgary
Financial & listing details
- Price per square foot: C$884/sqft
- Date on market: 10/30/2026
- Inclusions: N/A
Price history
Price history is unavailable.
Public tax history
Tax history is unavailable.
Climate risks
Neighborhood: Montgomery
Nearby schools
GreatSchools rating
No schools nearby
We couldn't find any schools near this home.
Similar homes
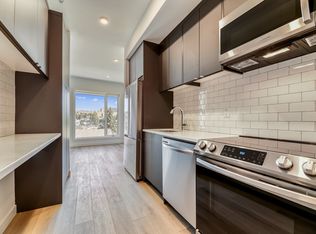
- C$700,0004 bd2 ba886 sqft1804 N 41st St NW, Calgary, AB T3B 1A5For Sale
 MLS ID #A2341910, Alex Moldovan Balea, Associate, Kpli Real Estate Corporation. courtesy of Pillar9 System
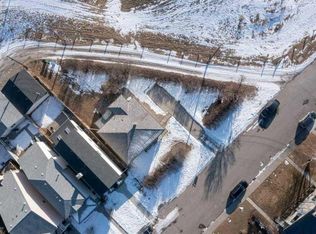
- C$690,0003 bd2 ba1.1k sqft4407 NE Bowness Rd NW, Calgary, AB T3B 0A7For Sale
 MLS ID #A2349487, Natalie Berthiaume, Associate, Cir Realty. courtesy of Pillar9 System
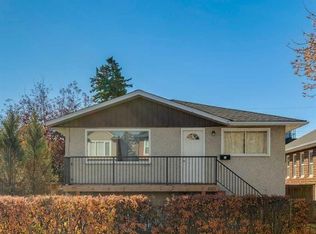
- C$649,9003 bd2 ba895 sqft2111 N 5th Ave NW, Calgary, AB T2N 0S6For Sale
 MLS ID #A2355729, Breanna Albrecht, Associate, Re/Max First. courtesy of Pillar9 System
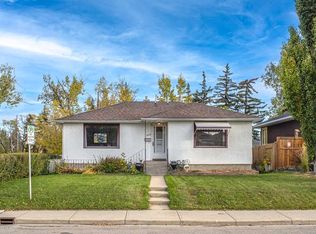
- C$819,0005 bd2 ba1k sqft1836 S 13th Ave NW, Calgary, AB T2N 1L3For Sale
 MLS ID #A2350385, James Zhan, Associate, Grand Realty. courtesy of Pillar9 System
