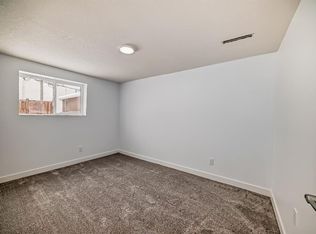
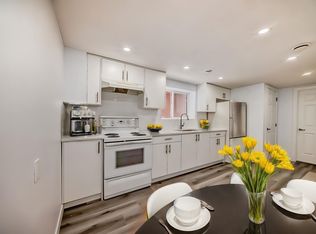
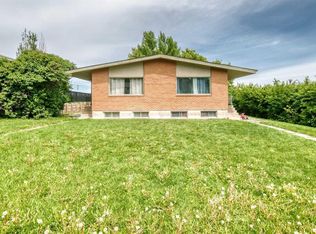
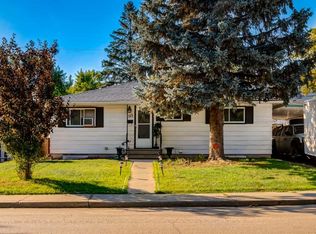
PRIME INVESTMENT OPPORTUNITY with a LEGAL BASEMENT SUITE! This well-maintained bungalow offers strong income potential and flexibility for investors or homeowners alike. The LEGAL BASEMENT SUITE has been successfully operated as a short-term rental. Situated on a generous 5,758 SQ. FT. R-C2 ZONED LOT, this property also offers excellent FUTURE REDEVELOPMENT POTENTIAL. The home features approximately 939.58 sq. ft. above grade, with SEPARATE LIVING SPACES, UPDATED MECHANICALS, and RENOVATED INTERIORS throughout. The main floor includes a SPACIOUS KITCHEN with a breakfast bar, a large living area, 3 bedrooms and a 4-piece bathroom, SEPARATE LAUNDRY. The FULLY DEVELOPED LEGAL BASEMENT SUITE below offers its own PRIVATE ACCESS, kitchen, recreation room, 1 BEDROOM and a 3-PIECE BATHROOM, with laundry in the basement — ideal for short-term or long-term rental income. Outside, enjoy a patio, partially fenced back yard, back lane access, a SINGLE DETACHED GARAGE and a carport. Conveniently located close to downtown, transit, Deerfoot Trail, schools, parks, shopping, and Winston Golf Club, this property is a fantastic opportunity for CASH FLOW, a MORTGAGE HELPER, or future redevelopment.
For sale
C$649,900
616 S 34th Ave NE, Calgary, AB T2E 2K2
4beds
939sqft
Single Family Residence
Built in 1956
5,662 Square Feet Lot
$-- Zestimate®
C$692/sqft
C$-- HOA
What's special
Legal basement suiteUpdated mechanicalsRenovated interiors throughoutSeparate laundryBack lane accessSingle detached garage
- 8 days
- 10
- 0
Zillow last checked:
Listing updated:
Listed by:
Bob Damji, Associate,
Propzap Realty,
Rahman Damji, Associate,
Propzap Realty
Source: courtesy of Pillar9 System,MLS®#: A2347696 Originating MLS®#: Calgary
Originating MLS®#: CalgaryFacts & features
Interior
Bedrooms & bathrooms
- Bedrooms: 4
- Bathrooms: 2
- Full bathrooms: 2
Bedroom
- Level: Main
- Dimensions: 7`8" x 12`0"
Other
- Level: Main
- Dimensions: 11`6" x 10`11"
Bedroom
- Level: Main
- Dimensions: 11`5" x 8`0"
Bedroom
- Level: Basement
- Dimensions: 16`10" x 9`11"
Other
- Level: Main
- Dimensions: 8`2" x 5`2"
Other
- Level: Basement
- Dimensions: 10`1" x 8`3"
Other
- Level: Basement
- Dimensions: 10`4" x 14`11"
Game room
- Level: Basement
- Dimensions: 11`11" x 28`0"
Kitchen
- Level: Main
- Dimensions: 11`8" x 16`7"
Kitchen
- Level: Basement
- Dimensions: 9`3" x 10`11"
Living room
- Level: Main
- Dimensions: 11`5" x 17`11"
Heating
- Forced Air
Cooling
- None
Appliances
- Included: Dryer, Electric Stove, Microwave, Refrigerator, Washer
- Laundry: Common Area, In Basement
Features
- Breakfast Bar, Built-in Features, No Smoking Home
- Flooring: Carpet, Linoleum
- Basement: Full
- Has fireplace: No
Interior area
- Total interior livable area: 939.58 sqft
- Finished area below ground: 868
Property
Parking
- Total spaces: 2
- Parking features: Carport, Single Garage Detached
- Garage spaces: 2
- Has carport: Yes
Features
- Levels: One
- Stories: 1
- Patio & porch: Patio
- Exterior features: Private Yard
- Fencing: Partial
- Frontage length: 15.22M 49`11"
Lot
- Size: 5,662 Square Feet
- Features: Back Lane, Back Yard, Lawn, Rectangular Lot
Details
- Parcel number: 112352565
- Zoning: RC-2
Construction
Type & style
- Home type: SingleFamily
- Architectural style: Bungalow
- Property subtype: Single Family Residence
Materials
- Metal Siding, Wood Frame
- Foundation: Concrete Perimeter
- Roof: Asphalt Shingle
Condition
- New construction: No
- Year built: 1956
Community & HOA
Community
- Features: Park
- Subdivision: Winston Heights/Mountview
HOA
- Has HOA: No
Location
- Region: Calgary
Financial & listing details
- Price per square foot: C$692/sqft
- Date on market: 9/27/2026
- Inclusions: 2 Refrigerator, 2 Electric Stove
Price history
Price history is unavailable.
Public tax history
Tax history is unavailable.
Climate risks
Neighborhood: Winston Heights
Nearby schools
GreatSchools rating
No schools nearby
We couldn't find any schools near this home.

Similar homes
- C$589,9004 bd2 ba990 sqft219 N 26th Ave NE, Calgary, AB T2E 1Z1For Sale
 MLS ID #A2350260, Robbie Sihota, Associate, Cir Realty. courtesy of Pillar9 System
 - C$650,0004 bd2 ba800 sqft4007 E Centre A St NE, Calgary, AB T2E 3A7For Sale
 MLS ID #A2315543, Jesse Sinclair, Associate Broker, Real Broker. courtesy of Pillar9 System
 - C$649,9005 bd2 ba1.2k sqft212 W Hendon Dr NW, Calgary, AB T2K 1Z2For Sale
 MLS ID #A2327802, Zhigang Zhang, Associate, Skyrock. courtesy of Pillar9 System
 - C$619,9004 bd2 ba891 sqft113 SE Hounslow Dr NW, Calgary, AB T2K 2E6For Sale
 MLS ID #A2340681, Michael Ferianec, Associate, Re/Max House Of Real Estate. courtesy of Pillar9 System
