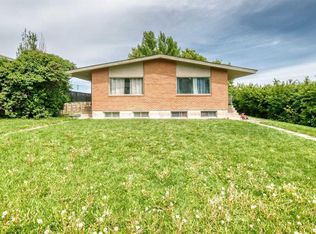
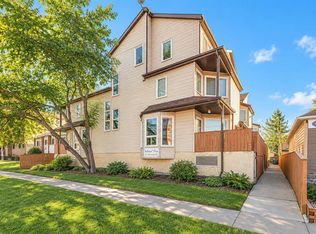
Welcome to this charming END-UNIT TOWNHOUSE in the desirable community of Winston Heights, offering an appealing blend of character, comfort and convenience! Filled with natural light and thoughtfully styled with distinctive mid-century modern touches, including beautiful retro-inspired lighting, this home has so much to love. The bright and spacious kitchen features newer stainless steel appliances, generous counter space, a convenient pass-through opening to the living room and direct access to a lovely, partially covered deck overlooking the green space beyond. The inviting living room features a built-in desk, adding both character and functionality. Upstairs, you’ll find TWO BEDROOMS, while 1.5 BATHROOMS provide everyday convenience. Recent exterior improvements include NEW CLASS 4 HAIL-RATED ASPHALT SHINGLES. The condominium complex is also undergoing an exterior siding improvement project involving the replacement of existing vinyl siding with modern Hardie Board siding. Work is underway, with several neighbouring units already completed, providing a visual example of the exterior finishes being installed. The unfinished basement offers excellent potential to customize the space to suit your needs. It includes a window, partial wall framing and a dedicated laundry area complete with a washer and dryer. A DESIGNATED PARKING STALL WITH ELECTRICAL PLUG-IN adds further convenience. Backing onto a PARK AND PLAYGROUND, this property enjoys a wonderful setting with convenient access to nearby walking paths, golf, transit, cafés, restaurants and the many amenities of Winston Heights. Lovingly maintained and full of personality, this inviting townhouse offers a wonderful opportunity to make it your own. Furniture and furnishings may also be negotiable!
For sale
C$299,900
676 SW Merrill Dr NE, Calgary, AB T2E 8Y6
2beds
1,108sqft
Townhouse
Built in 1955
-- sqft lot
$-- Zestimate®
C$271/sqft
C$286/mo HOA
What's special
Filled with natural lightDistinctive mid-century modern touchesBeautiful retro-inspired lightingBright and spacious kitchenNewer stainless steel appliancesGenerous counter spaceBuilt-in desk
- 23 hours
- 16
- 2
Zillow last checked:
Listing updated:
Listed by:
Ashley Doull, Associate,
Cir Realty
Source: courtesy of Pillar9 System,MLS®#: A2358127 Originating MLS®#: Calgary
Facts & features
Interior
Bedrooms & bathrooms
- Bedrooms: 2
- Bathrooms: 2
- Full bathrooms: 1
- 1/2 bathrooms: 1
Bedroom
- Level: Second
- Dimensions: 13`11" x 10`6"
Other
- Level: Second
- Dimensions: 18`1" x 12`7"
Other
- Level: Main
- Dimensions: 4`2" x 4`6"
Other
- Level: Second
- Dimensions: 7`0" x 7`1"
Other
- Level: Basement
- Dimensions: 21`1" x 9`8"
Kitchen
- Level: Main
- Dimensions: 16`11" x 10`6"
Living room
- Level: Main
- Dimensions: 18`0" x 12`6"
Storage
- Level: Basement
- Dimensions: 21`1" x 12`8"
Heating
- Forced Air
Cooling
- None
Appliances
- Included: Dishwasher, Dryer, Electric Stove, Range Hood, Refrigerator, Washer
- Laundry: In Basement
Features
- See Remarks
- Flooring: Laminate, Linoleum
- Basement: Full
- Has fireplace: No
- Common walls with other units/homes: 1 Common Wall
Interior area
- Total interior livable area: 1,108 sqft
- Finished area above ground: 1,108
- Finished area below ground: 479
Video & virtual tour
Property
Parking
- Total spaces: 1
- Parking features: Off Street, Stall, Assigned
Features
- Levels: Two,2 Storey
- Stories: 1
- Patio & porch: Deck
- Exterior features: Other, Playground
- Fencing: None
Lot
- Features: Back Lane, Backs on to Park/Green Space
Details
- Parcel number: 112076814
- Zoning: M-C1
Construction
Type & style
- Home type: Townhouse
- Property subtype: Townhouse
- Attached to another structure: Yes
Materials
- See Remarks, Wood Frame
- Foundation: Concrete Perimeter
- Roof: Asphalt Shingle
Condition
- New construction: No
- Year built: 1955
Community & HOA
Community
- Features: Golf, Playground, Sidewalks, Street Lights
- Subdivision: Winston Heights/Mountview
HOA
- Has HOA: Yes
- Amenities included: Parking
- Services included: Common Area Maintenance, Insurance, Parking, Professional Management, Reserve Fund Contributions
- HOA fee: C$286 monthly
Location
- Region: Calgary
Financial & listing details
- Price per square foot: C$271/sqft
- Date on market: 11/13/2026
- Inclusions: Window Coverings - All, Built in Desk in Living Room, Built in shelving, Shelving that remains in Basement. All Furniture and
Price history
Price history is unavailable.
Public tax history
Tax history is unavailable.
Climate risks
Neighborhood: Winston Heights
Nearby schools
GreatSchools rating
No schools nearby
We couldn't find any schools near this home.


Similar homes
- C$319,9002 bd1 ba897 sqft213 S Regal Park NE, Calgary, AB T2E 0S6For Sale
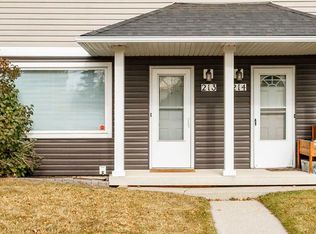 MLS ID #A2353134, Michelle Gee, Associate, 2% Realty. courtesy of Pillar9 System
- C$299,9992 bd1 ba868 sqft572 W Regal Park NE, Calgary, AB T2E 0S6For Sale
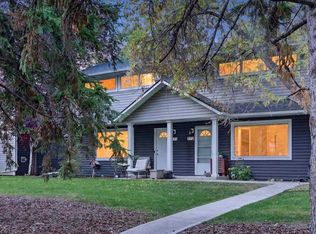 MLS ID #A2347999, Monica Swagar, Associate, Re/Max Realty Professionals. courtesy of Pillar9 System
- C$300,0002 bd1 ba961 sqft208 E Grier Ter NE #6, Calgary, AB T2K 5Y7For Sale
 MLS ID #A2352735, Kylian Pomares, Associate, Standard Realty Co.. courtesy of Pillar9 System
- C$290,0002 bd1 ba1k sqft113 W 22nd Ave NE #11, Calgary, AB T2E 1T4For Sale
 MLS ID #A2343831, Tomasz Samborski, Associate, Maxwell Capital Realty. courtesy of Pillar9 System
