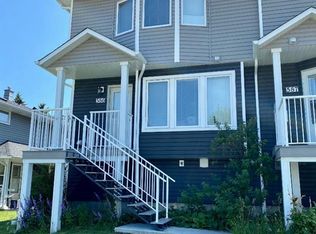
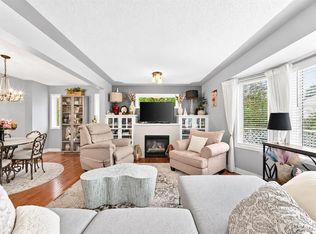
OPEN HOUSE SATURDAY OCT 17 FROM 1-3pm! Welcome to this fantastic 2-bedroom townhouse in the highly desirable inner-city community of Renfrew. An excellent opportunity for first-time buyers looking to enjoy inner-city living at an affordable price. Offering almost 1,100 sq. ft. of total developed living space, this home features, knock down ceilings, a spacious primary bedroom with plenty of room for a king-size bed. Freshly painted throughout with new carpet, the home feels bright, clean and move-in ready. The developed basement provides additional living space, perfect for a rec room, home office or gym. Enjoy an incredible location close to downtown, parks, pathways, schools, shopping, restaurants and all the amenities Renfrew has to offer. A great opportunity to own in the inner city. You don't want to miss out on this one.
For sale
C$304,999
572 W Regal Park NE, Calgary, AB T2E 0S6
2beds
868sqft
Townhouse
Built in 1954
-- sqft lot
$-- Zestimate®
C$351/sqft
C$340/mo HOA
What's special
Freshly painted throughoutNew carpet
- 14 days
- 28
- 2
Zillow last checked:
Listing updated:
Listed by:
Monica Swagar, Associate,
Re/Max Realty Professionals
Source: courtesy of Pillar9 System,MLS®#: A2347999 Originating MLS®#: Calgary
Facts & features
Interior
Bedrooms & bathrooms
- Bedrooms: 2
- Bathrooms: 1
- Full bathrooms: 1
Other
- Level: Second
- Dimensions: 14`0" x 10`2"
Bedroom
- Level: Second
- Dimensions: 10`5" x 8`7"
Other
- Level: Second
- Dimensions: 7`0" x 7`0"
Dining room
- Level: Main
- Dimensions: 7`4" x 7`4"
Family room
- Level: Basement
- Dimensions: 13`8" x 12`1"
Kitchen
- Level: Main
- Dimensions: 10`10" x 10`5"
Laundry
- Level: Basement
- Dimensions: 17`1" x 9`6"
Living room
- Level: Main
- Dimensions: 12`5" x 12`2"
Mud room
- Level: Main
- Dimensions: 4`10" x 3`6"
Other
- Level: Second
- Dimensions: 3`6" x 3`0"
Heating
- Forced Air
Cooling
- None
Appliances
- Included: Dishwasher, Electric Range, Microwave Hood Fan, Refrigerator, Washer/Dryer
- Laundry: In Basement
Features
- Laminate Counters, Track Lighting
- Flooring: Carpet, Hardwood, Tile
- Windows: Vinyl Windows, Window Coverings
- Basement: Full
- Has fireplace: No
- Common walls with other units/homes: 2+ Common Walls
Interior area
- Total interior livable area: 868 sqft
- Finished area above ground: 868
- Finished area below ground: 225
Property
Parking
- Total spaces: 1
- Parking features: Stall, Assigned
Features
- Levels: Two,2 Storey
- Stories: 1
- Patio & porch: Front Porch
- Exterior features: Private Entrance
- Fencing: None
Lot
- Features: Backs on to Park/Green Space, Few Trees, Low Maintenance Landscape
Details
- Parcel number: 112346292
- Zoning: M-C1
Construction
Type & style
- Home type: Townhouse
- Property subtype: Townhouse
Materials
- Vinyl Siding, Wood Frame
- Foundation: Concrete Perimeter
- Roof: Asphalt Shingle
Condition
- New construction: No
- Year built: 1954
Community & HOA
Community
- Features: Park, Playground, Sidewalks
- Subdivision: Renfrew
HOA
- Has HOA: Yes
- Amenities included: None
- Services included: Common Area Maintenance, Maintenance Grounds, Professional Management, Reserve Fund Contributions, Snow Removal, Trash
- HOA fee: C$340 monthly
Location
- Region: Calgary
Financial & listing details
- Price per square foot: C$351/sqft
- Date on market: 10/5/2026
- Inclusions: N/A
Price history
Price history is unavailable.
Public tax history
Tax history is unavailable.
Climate risks
Neighborhood: Renfrew
Nearby schools
GreatSchools rating
No schools nearby
We couldn't find any schools near this home.


Similar homes
- C$319,9902 bd2 ba1.2k sqft6591 W Pinecliff Grv NE, Calgary, AB T1Y 7K8For Sale
 MLS ID #A2349722, Jaskaran Singh Dhillon, Associate, Exp Realty. courtesy of Pillar9 System
- C$319,9003 bd1 ba872 sqft143 N Rundleson Way NE, Calgary, AB T1Y 3X6For Sale
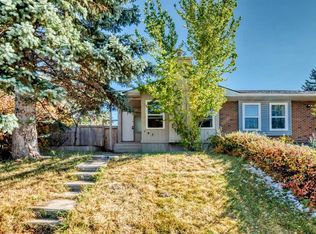 MLS ID #A2349158, Barbara Siu Jipp, Associate, Cir Realty. courtesy of Pillar9 System
- C$300,0002 bd2 ba826 sqft2640 S Dovely Ct SE, Calgary, AB T2B 3G6For Sale
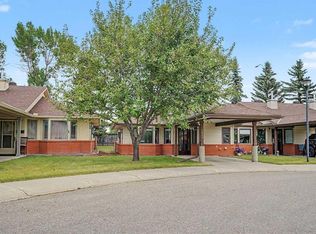 MLS ID #A2336834, Percy Connolly, Associate, Re/Max House Of Real Estate. courtesy of Pillar9 System
- C$280,0002 bd1 ba965 sqft6440 S 4th St NW #9, Calgary, AB T2K 1B8For Sale
 MLS ID #A2335454, Breanna Albrecht, Associate, Re/Max First. courtesy of Pillar9 System
