** OPEN HOUSE ALERT, SUNDAY OCTOBER 4, FROM 11:OO AM - 1:00 PM ** Beautifully renovated bungalow on a quiet street in the desirable community of Renfrew! Situated on a MASSIVE LOT. Offering 1,345 sq ft of total living space, this home features 3 bedrooms, 2 full bathrooms, a fully developed illegal basement suite, and a double detached garage. Recent upgrades include a modern kitchen, updated bathrooms, newer flooring, doors, baseboards, recently painted, and brand new windows throughout most of the home. Whether you're an investor, first-time buyer, or looking to build your dream home down the line, this property checks all the boxes. Ideally located just minutes from downtown in a highly sought-after neighbourhood, close to transit, schools, parks, and amenities—this is a rare opportunity you don’t want to miss!
For sale
C$584,900
1212 NW Bantry St NE, Calgary, AB T2E 5E7
3beds
715sqft
Single Family Residence
Built in 1953
4,356 Square Feet Lot
$-- Zestimate®
C$817/sqft
C$-- HOA
What's special
Beautifully renovated bungalowQuiet streetMassive lotDouble detached garageModern kitchenUpdated bathroomsNewer flooring
- 46 days
- 50
- 2
Zillow last checked:
Listing updated:
Listed by:
Max Mills-Zikmund, Associate,
Lpt Realty,
Shawn Getty, Associate,
Lpt Realty
Source: courtesy of Pillar9 System,MLS®#: A2342395 Originating MLS®#: Calgary
Originating MLS®#: CalgaryFacts & features
Interior
Bedrooms & bathrooms
- Bedrooms: 3
- Bathrooms: 2
- Full bathrooms: 2
Other
- Level: Main
- Dimensions: 11`10" x 9`2"
Bedroom
- Level: Main
- Dimensions: 11`0" x 10`5"
Bedroom
- Level: Basement
- Dimensions: 12`4" x 8`8"
Other
- Level: Main
- Dimensions: 7`2" x 5`0"
Other
- Level: Basement
- Dimensions: 6`5" x 5`0"
Family room
- Level: Basement
- Dimensions: 13`7" x 12`11"
Other
- Level: Basement
- Dimensions: 9`1" x 6`6"
Kitchen
- Level: Main
- Dimensions: 10`7" x 10`5"
Kitchen
- Level: Basement
- Dimensions: 9`5" x 9`1"
Laundry
- Level: Main
- Dimensions: 6`9" x 4`11"
Laundry
- Level: Basement
- Dimensions: 9`11" x 4`8"
Living room
- Level: Main
- Dimensions: 12`10" x 12`6"
Heating
- Forced Air, Natural Gas
Cooling
- None
Appliances
- Included: Dishwasher, Dryer, Garage Control(s), Refrigerator, Stove(s), Washer
- Laundry: In Basement
Features
- See Remarks
- Flooring: Laminate
- Basement: Full
- Has fireplace: No
Interior area
- Total interior livable area: 715.72 sqft
- Finished area above ground: 715
- Finished area below ground: 537
Property
Parking
- Total spaces: 2
- Parking features: Double Garage Detached
- Garage spaces: 2
Features
- Levels: One
- Stories: 1
- Patio & porch: Front Porch
- Exterior features: Private Yard
- Fencing: Partial
- Frontage length: 12.18M 40`0"
Lot
- Size: 4,356 Square Feet
- Features: Back Yard
Details
- Parcel number: 112481030
- Zoning: R-CG
Construction
Type & style
- Home type: SingleFamily
- Architectural style: Bungalow
- Property subtype: Single Family Residence
Materials
- Stucco, Wood Frame
- Foundation: Concrete Perimeter
- Roof: Asphalt Shingle
Condition
- New construction: No
- Year built: 1953
Community & HOA
Community
- Features: Park, Playground
- Subdivision: Renfrew
HOA
- Has HOA: No
Location
- Region: Calgary
Financial & listing details
- Price per square foot: C$817/sqft
- Date on market: 9/3/2026
- Inclusions: NA
Price history
Price history is unavailable.
Public tax history
Tax history is unavailable.
Climate risks
Neighborhood: Renfrew
Nearby schools
GreatSchools rating
No schools nearby
We couldn't find any schools near this home.


Similar homes
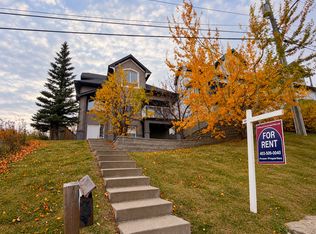
- C$659,9003 bd2 ba805 sqft239 N 24th Ave NE, Calgary, AB T2E 1W9For Sale
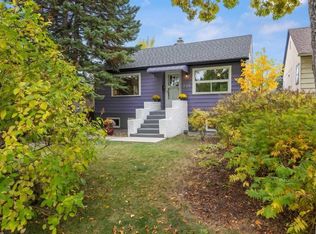 MLS ID #A2348016, Debbie Ferguson, Associate, Real Broker. courtesy of Pillar9 System
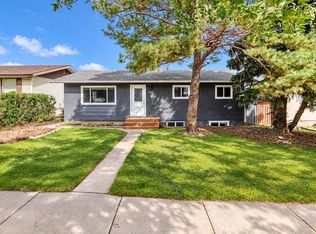
 - C$514,9993 bd2 ba1k sqft6020 S 18th Ave NE, Calgary, AB T1Y 1P1For Sale
 MLS ID #A2353049, Moe Jarrah, Associate, Century 21 Bravo Realty. courtesy of Pillar9 System
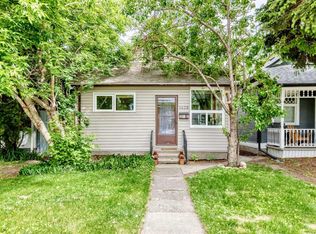
 - C$585,0005 bd2 ba963 sqft4908 S Marlborough Dr NE, Calgary, AB T2A 2Z6For Sale
 MLS ID #A2349347, Jeremy Dinh, Associate, Ko Realty Ltd.. courtesy of Pillar9 System
 - C$549,9002 bd1 ba737 sqft1628 W 15th St SE, Calgary, AB T2G 3L9For Sale
 MLS ID #A2351970, David Hansen, Associate, Real Estate Professionals Inc.. courtesy of Pillar9 System
