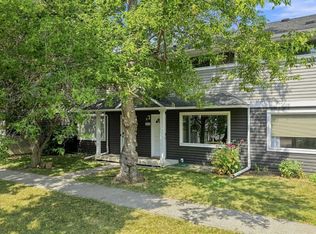
Welcome to this beautifully updated townhome, tucked into one of the quietest and most private locations in the complex and backing onto a peaceful greenbelt. Offering an ideal balance of style and convenience, this home also features central air conditioning for year-round comfort. The bright main level offers a spacious, inviting layout with a large living room and dining area centered around a gas fireplace. From the living room, step onto the oversized west-facing balcony, where afternoon and evening sun create the perfect setting for entertaining or relaxing. The updated kitchen features a modern backsplash, stainless steel appliances, generous cabinetry and a moveable island for added prep and storage. Upstairs, two generous bedrooms are complemented by a versatile loft space, ideal for a home office, gym or additional flex space. The primary suite is a true retreat, complete with a massive walk-in closet and access to the four-piece bathroom featuring a large soaker tub. Thoughtful updates make this home move-in ready, including newer plush carpet throughout, a newer furnace, hot water tank, and washer and dryer. The oversized tandem double garage provides abundant parking and storage. The location is hard to beat. Enjoy a quiet, low-traffic setting while being just minutes from downtown, Telus Spark, the Calgary Zoo and the city's extensive river pathway system. You’re also just up the hill from the restaurants, cafés, shops and amenities of vibrant Bridgeland, without being immersed in the density and congestion of the neighbourhood's busiest areas. Families will appreciate the proximity to Alberta Classical Academy’s Bridgeland Campus, Riverside School and Stanley Jones School, along with a variety of additional school and program options throughout the inner city. A rare combination of privacy, space, thoughtful updates and inner-city convenience - this is one of the best locations in the complex and a home worth seeing.
For sale
C$439,900
248 W Regal Park NE, Calgary, AB T2E 0S6
2beds
1,381sqft
Townhouse
Built in 2000
-- sqft lot
$-- Zestimate®
C$319/sqft
C$563/mo HOA
What's special
Beautifully updated townhomeBright main levelSpacious inviting layoutOversized west-facing balconyUpdated kitchenModern backsplashStainless steel appliances
- 4 days
- 23
- 2
Zillow last checked:
Listing updated:
Listed by:
Caitlin Devall, Associate,
Re/Max First
Source: courtesy of Pillar9 System,MLS®#: A2349708 Originating MLS®#: Calgary
Originating MLS®#: CalgaryFacts & features
Interior
Bedrooms & bathrooms
- Bedrooms: 2
- Bathrooms: 2
- Full bathrooms: 1
- 1/2 bathrooms: 1
Bedroom
- Level: Upper
- Dimensions: 10`1" x 13`2"
Other
- Level: Upper
- Dimensions: 15`5" x 11`8"
Other
- Level: Main
- Dimensions: 5`11" x 3`11"
Other
- Level: Upper
- Dimensions: 9`11" x 8`10"
Dining room
- Level: Main
- Dimensions: 9`3" x 8`3"
Foyer
- Level: Lower
- Dimensions: 5`8" x 10`11"
Other
- Level: Lower
- Dimensions: 6`2" x 8`10"
Kitchen
- Level: Main
- Dimensions: 11`3" x 12`7"
Living room
- Level: Main
- Dimensions: 19`2" x 19`3"
Office
- Level: Upper
- Dimensions: 8`9" x 11`11"
Heating
- Forced Air
Cooling
- Central Air
Appliances
- Included: Dishwasher, Dryer, Electric Range, Garage Control(s), Microwave Hood Fan, Refrigerator, Washer
- Laundry: Main Level
Features
- Ceiling Fan(s), Soaking Tub, Storage, Walk-In Closet(s)
- Flooring: Carpet, Hardwood, Linoleum, Tile
- Windows: Window Coverings
- Basement: None
- Number of fireplaces: 1
- Fireplace features: Gas
- Common walls with other units/homes: 2+ Common Walls,No One Above,No One Below
Interior area
- Total interior livable area: 1,381 sqft
- Finished area above ground: 1,380
- Finished area below ground: 194
Video & virtual tour
Property
Parking
- Total spaces: 3
- Parking features: Double Garage Attached, Driveway, Garage Door Opener, Tandem, Attached Garage
- Attached garage spaces: 2
- Has uncovered spaces: Yes
Features
- Levels: Three Or More,3 (or more) Storey
- Stories: 1
- Patio & porch: Balcony(s), Rear Porch
- Exterior features: Balcony, Courtyard, Lighting
- Pool features: Community
- Fencing: None
Lot
- Features: Backs on to Park/Green Space, Greenbelt, Landscaped, Lawn, Street Lighting, Treed
Details
- Zoning: M-C1
Construction
Type & style
- Home type: Townhouse
- Property subtype: Townhouse
Materials
- Vinyl Siding, Wood Frame
- Foundation: Concrete Perimeter
- Roof: Asphalt Shingle
Condition
- New construction: No
- Year built: 2000
Community & HOA
Community
- Features: Park, Playground, Sidewalks, Street Lights, Tennis Court(s)
- Subdivision: Renfrew
HOA
- Has HOA: Yes
- Amenities included: Visitor Parking
- Services included: Common Area Maintenance, Insurance, Maintenance Grounds, Professional Management, Reserve Fund Contributions, Snow Removal, Trash
- HOA fee: C$563 monthly
Location
- Region: Calgary
Financial & listing details
- Price per square foot: C$319/sqft
- Date on market: 10/2/2026
- Inclusions: Ceiling Fan
Price history
Price history is unavailable.
Public tax history
Tax history is unavailable.
Climate risks
Neighborhood: Renfrew
Nearby schools
GreatSchools rating
No schools nearby
We couldn't find any schools near this home.

Similar homes
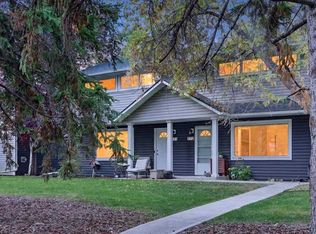
- C$385,0002 bd2 ba1k sqft203 S Lynnview Rd SE #110S, Calgary, AB T2C 2C6For Sale
 MLS ID #A2343339, John Reinbolt, Associate, 2% Realty. courtesy of Pillar9 System
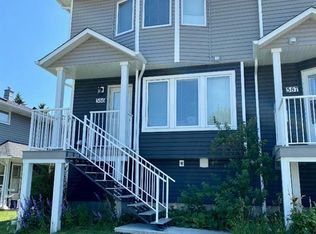
 - C$395,0003 bd2 ba1.1k sqft1205 E Signal Hill Grn SW, Calgary, AB T3H 2Y4For Sale
 MLS ID #A2347666, Marla Miller, Associate, Re/Max Realty Professionals. courtesy of Pillar9 System
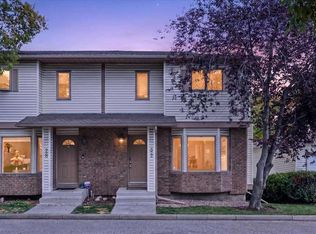
 - C$450,0002 bd2 ba1.3k sqft32 N Patina Park SW, Calgary, AB T3H 3E1For Sale
 MLS ID #A2340249, Ryan Wood, Associate, Grassroots Realty Group. courtesy of Pillar9 System
 - C$462,0003 bd3 ba1.2k sqft64 N Woodacres Cres SW #5, Calgary, AB T2W 4V6For Sale
 MLS ID #A2349998, April Dejong, Associate, Royal Lepage Benchmark. courtesy of Pillar9 System
