Welcome home! It's not often you find a home that offers this combination, location, and style, in an end unit townhome in the highly sought-after community of Panorama Hills. This beautifully updated 3-bedroom, 1.5 bathroom home is truly move-in ready. As you arrive, you'll appreciate the large covered front porch. and convenient parking with two stalls out back and extra street parking, Step inside and immediately notice the bright, modern feel created by the open layout and modern look. The main floor is open and inviting, featuring durable laminate flooring, and an abundance of natural light. The kitchen is sure to impress with granite countertops, eat up island, tons of cabinets, and a corner pantry, with a modern black tile backsplash, and upgraded lighting through out. Upstairs and you'll find a bright and open hallway flooded with natural light. The spacious primary retreat offers plenty of room for your king-sized furniture, a generously sized walk-in closet. Two additional bedrooms are both generously sized, making them perfect for growing children, teenagers, guests, or a home office. Completed by a four piece bathroom. The unfinished basement provides a fantastic opportunity to create additional living space tailored to your family's needs. The space already includes roughed-in bathroom. Topped off with an amazing location, quiet street, but walking distance to schools and shopping. Call today for your own private viewing!
For sale
C$400,000
22 W Panatella Park NW, Calgary, AB T3K 6K4
3beds
1,254sqft
Townhouse
Built in 2005
1,742 Square Feet Lot
$-- Zestimate®
C$319/sqft
C$430/mo HOA
What's special
- 27 days
- 25
- 1
Zillow last checked:
Listing updated:
Listed by:
Robbie Stevenson, Associate,
Royal Lepage Benchmark
Source: courtesy of Pillar9 System,MLS®#: A2347997 Originating MLS®#: Calgary
Originating MLS®#: CalgaryFacts & features
Interior
Bedrooms & bathrooms
- Bedrooms: 3
- Bathrooms: 2
- Full bathrooms: 1
- 1/2 bathrooms: 1
Bedroom
- Level: Upper
- Dimensions: 9`4" x 9`7"
Bedroom
- Level: Upper
- Dimensions: 9`5" x 11`3"
Other
- Level: Upper
- Dimensions: 19`2" x 13`7"
Other
- Level: Main
- Dimensions: 0`0" x 0`0"
Other
- Level: Upper
- Dimensions: 0`0" x 0`0"
Dining room
- Level: Main
- Dimensions: 7`5" x 9`10"
Kitchen
- Level: Main
- Dimensions: 12`0" x 13`7"
Living room
- Level: Main
- Dimensions: 14`1" x 15`5"
Heating
- Forced Air
Cooling
- None
Appliances
- Included: Dishwasher, Dryer, Electric Stove, Refrigerator, Washer
- Laundry: In Basement
Features
- Granite Counters, Kitchen Island, No Animal Home, No Smoking Home
- Flooring: Carpet, Linoleum
- Windows: Window Coverings
- Basement: Full
- Number of fireplaces: 1
- Fireplace features: Gas
- Common walls with other units/homes: 1 Common Wall
Interior area
- Total interior livable area: 1,254 sqft
- Finished area above ground: 1,254
- Finished area below ground: 567
Video & virtual tour
Property
Parking
- Total spaces: 2
- Parking features: Stall, Assigned
Features
- Levels: Two,2 Storey
- Stories: 1
- Patio & porch: Deck, Front Porch
- Exterior features: None
- Fencing: None
- Frontage length: 8.84M 29`0"
Lot
- Size: 1,742 Square Feet
- Features: Rectangular Lot
Details
- Zoning: M-G d45
Construction
Type & style
- Home type: Townhouse
- Property subtype: Townhouse
- Attached to another structure: Yes
Materials
- Vinyl Siding, Wood Frame
- Foundation: Concrete Perimeter
- Roof: Asphalt Shingle
Condition
- New construction: No
- Year built: 2005
Community & HOA
Community
- Features: Park, Playground, Sidewalks, Street Lights
- Subdivision: Panorama Hills
HOA
- Has HOA: Yes
- Amenities included: None
- Services included: Amenities of HOA/Condo
- HOA fee: C$412 monthly
- Second HOA fee: C$210 annually
Location
- Region: Calgary
Financial & listing details
- Price per square foot: C$319/sqft
- Date on market: 9/28/2026
- Inclusions: N/A
Price history
Price history is unavailable.
Public tax history
Tax history is unavailable.
Climate risks
Neighborhood: Panorama Hills
Nearby schools
GreatSchools rating
No schools nearby
We couldn't find any schools near this home.
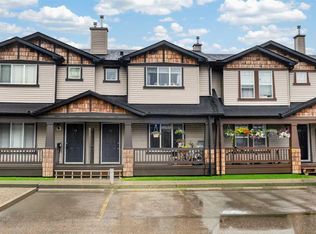
- C$410,0003 bd2 ba1.2k sqft55 Panatella Park S, Calgary, AB T3K6L5For Sale

- C$369,0004 bd4 ba1.2k sqft66 N Panatella Park NW, Calgary, AB T3K6K4For Sale
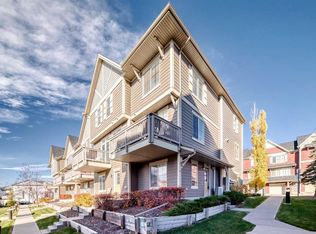
- C$535,0003 bd3 ba1.6k sqft125 E Panatella Way NW #1701, Calgary, AB T3K0R9For Sale
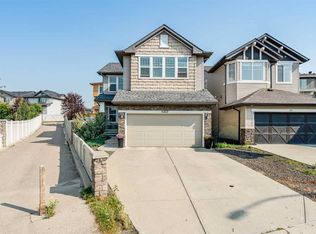
- C$685,0003 bd3 ba2.1k sqft47 S Panatella Bay NW, Calgary, AB T3K0T2For Sale
Similar homes
- C$369,0004 bd4 ba1.2k sqft66 N Panatella Park NW, Calgary, AB T3K 6K4For SaleMLS ID #A2337505, Matthew Mai, Associate, Cir Realty. courtesy of Pillar9 System
- C$369,9003 bd2 ba1.3k sqft33 W Country Hills Cv NW, Calgary, AB T3K 5G7For Sale
 MLS ID #A2348145, Jessica Chan, Broker, Jessica Chan Real Estate & Management Inc.. courtesy of Pillar9 System
 - C$330,0003 bd3 ba1.1k sqft58 Country Hills Vlg NW, Calgary, AB T3K 4S8For Sale
 MLS ID #A2348551, Kathy Thirsk, Associate, Re/Max First. courtesy of Pillar9 System
 - C$395,0002 bd2 ba1.3k sqft39 N Hidden Creek Pl NW #204, Calgary, AB T3A 6B9For Sale
 MLS ID #A2341963, Justin Havre, Associate, Exp Realty. courtesy of Pillar9 System
