Welcome to this beautifully maintained 3-bedroom townhouse in the desirable community of Royal Oak! This bright and spacious home features a functional open-concept layout, perfect for families and entertaining. The main floor offers a spacious living room with a bay window and cozy corner fireplace. The kitchen features ample cabinetry, generous counter space, a pantry, and a raised eating bar overlooking the dining area. Step through the patio door onto the sunny rear deck, backing onto green space and pathways—perfect for summer BBQs and outdoor enjoyment. A convenient 2-piece bathroom completes the main level. Upstairs, you’ll find three generous bedrooms, including a spacious primary bedroom with a walk-in closet and cheater ensuite access. The fully developed basement provides a large family room for additional living space. Two parking stalls and plenty of visitor parking are included. Enjoy an excellent location close to schools, Royal Oak shopping, restaurants, fitness facilities, parks, and pathways. Rocky Ridge LRT Station is just minutes away, offering convenient access to downtown and beyond. With easy access to Stoney Trail and Country Hills Boulevard, commuting to the airport, downtown, or the mountains is a breeze. A fantastic opportunity to own a well-maintained home in a highly convenient NW Calgary community. Don’t miss it!
For sale
C$359,000
48 Royal Birch Vlg NW, Calgary, AB T3G 5V2
3beds
1,252sqft
Townhouse
Built in 2004
217 Square Feet Lot
$-- Zestimate®
C$287/sqft
C$299/mo HOA
What's special
Bright and spacious homeFunctional open-concept layoutCozy corner fireplaceKitchen features ample cabinetryGenerous counter spaceThree generous bedroomsCheater ensuite access
- 47 days
- 24
- 0
Zillow last checked:
Listing updated:
Listed by:
Zihao Li, Associate,
Skyrock
Source: courtesy of Pillar9 System,MLS®#: A2349339 Originating MLS®#: Calgary
Facts & features
Interior
Bedrooms & bathrooms
- Bedrooms: 3
- Bathrooms: 2
- Full bathrooms: 1
- 1/2 bathrooms: 1
Other
- Level: Second
- Dimensions: 13`2" x 13`1"
Bedroom
- Level: Second
- Dimensions: 8`11" x 10`9"
Bedroom
- Level: Second
- Dimensions: 9`1" x 7`7"
Other
- Level: Main
- Dimensions: 5`2" x 3`7"
Other
- Level: Second
- Dimensions: 9`6" x 6`0"
Eat in kitchen
- Level: Main
- Dimensions: 12`9" x 13`3"
Living room
- Level: Main
- Dimensions: 13`1" x 20`2"
Walk in closet
- Level: Second
- Dimensions: 4`10" x 8`3"
Heating
- Forced Air, Natural Gas
Cooling
- None
Appliances
- Included: Dishwasher, Dryer, Electric Stove, Range Hood, Refrigerator, Washer
- Laundry: In Basement
Features
- Open Floorplan
- Flooring: Carpet, Hardwood
- Windows: Window Coverings
- Basement: Full
- Number of fireplaces: 1
- Fireplace features: Gas
- Common walls with other units/homes: 1 Common Wall,End Unit
Interior area
- Total interior livable area: 1,252 sqft
Property
Parking
- Total spaces: 2
- Parking features: Stall, Assigned
Features
- Levels: Two,2 Storey
- Stories: 1
- Patio & porch: Deck
- Exterior features: Playground
- Fencing: Partial
- Frontage length: 3.59M 11`9"
Lot
- Size: 217 Square Feet
- Features: Back Yard
Details
- Zoning: M-C1 d42
Construction
Type & style
- Home type: Townhouse
- Property subtype: Townhouse
Materials
- Wood Frame
- Foundation: Concrete Perimeter
- Roof: Asphalt Shingle
Condition
- New construction: No
- Year built: 2004
Community & HOA
Community
- Features: Park, Playground, Sidewalks
- Subdivision: Royal Oak
HOA
- Has HOA: Yes
- Amenities included: Playground, Visitor Parking
- Services included: Amenities of HOA/Condo, Common Area Maintenance, Insurance, Parking, Professional Management, Reserve Fund Contributions, Snow Removal
- HOA fee: C$299 monthly
Location
- Region: Calgary
Financial & listing details
- Price per square foot: C$287/sqft
- Date on market: 10/1/2026
- Date available: 02/15/2027
- Inclusions: N/A
Price history
Price history is unavailable.
Public tax history
Tax history is unavailable.
Climate risks
Neighborhood: Royal Oak
Nearby schools
GreatSchools rating
No schools nearby
We couldn't find any schools near this home.
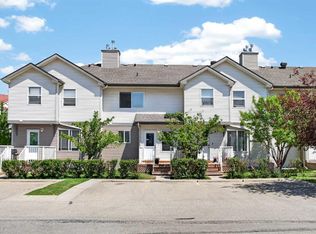
- C$--3 bd3 ba1.7k sqft251 Royal Birch Way NW, Calgary, AB T3G5Y2Off Market

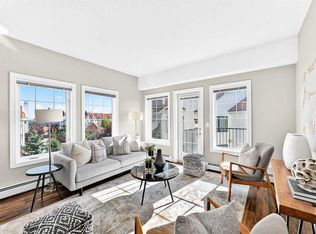
- C$368,0002 bd2 ba1.1k sqft118 Royal Birch Vlg NW, Calgary, AB T3G5V2For Sale
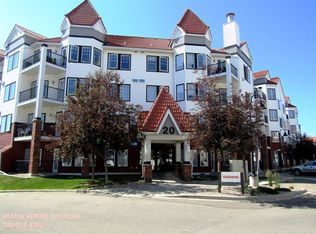
- C$348,8882 bd2 ba1k sqft20 NE Royal Oak Plz NW #401, Calgary, AB T3G0E6For Sale
- C$--2 bd2 ba828 sqft20 Royal Oak Plz NW #235, Calgary, AB T3G0E6Off Market
Similar homes
- C$379,9002 bd3 ba1.1k sqft101 SW Tuscany Springs Gdns NW, Calgary, AB T3L 2R4For Sale
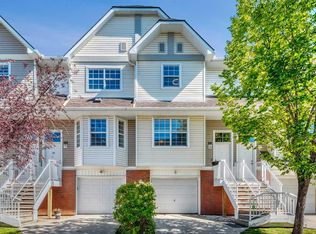 MLS ID #A2345189, Jamie Giszas, Associate, Maxwell Capital Realty. courtesy of Pillar9 System
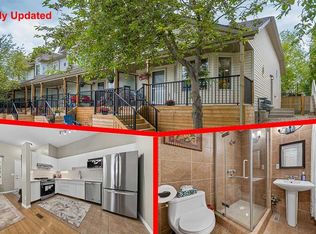
- C$344,9003 bd2 ba809 sqft73 Hidden Valley Vlg NW, Calgary, AB T3A 5W7For Sale
 MLS ID #A2344288, Allen Tian, Associate Broker, Cir Realty. courtesy of Pillar9 System
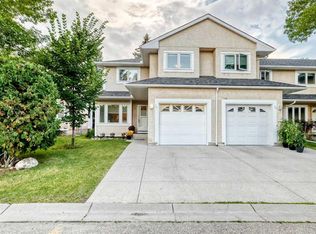
- C$378,5004 bd4 ba1.4k sqft388 SE Sandarac Dr NW #76, Calgary, AB T3K 4E3For Sale
 MLS ID #A2336774, Riley Makkar, Associate, First Place Realty. courtesy of Pillar9 System
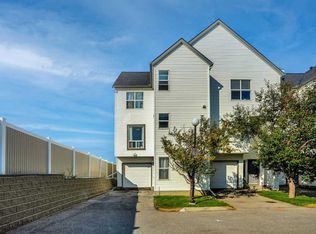
- C$409,9993 bd3 ba1.6k sqft200 W Hidden Hills Ter NW #28, Calgary, AB T3A 6E3For Sale
 MLS ID #A2338555, Bayo Agunbiade, Associate, D Gees Realty Inc.. courtesy of Pillar9 System
