Vaulted ceilings, a gas fireplace, and schools, playgrounds and an off-leash park right outside your door. This Glenbrook townhome sits in one of Calgary's most established west-side communities, minutes from everything you need. The living room is full of light, with soaring ceilings, hardwood floors and tall windows. A few steps up, the kitchen has white cabinetry, a centre island, stainless steel appliances, a pantry and a bay window over the sink. The dining area opens to the kitchen and overlooks the living room below, so the whole home feels connected. A 2-piece powder room completes this level. Upstairs, a bright family room makes an easy home office, reading spot or TV room. The primary bedroom has a walk-in closet, and there's a second bedroom and a 4-piece bathroom. The finished basement adds a third bedroom, laundry and storage. A single attached garage, a rear deck for summer evenings, new triple pane windows and Poly-B plumbing already replaced round it out. Optimist Athletic Park, Signal Hill Centre and Westhills Towne Centre are all close by. Sarcee, Glenmore and Stoney Trail make it easy to get downtown or out to the mountains. Book your private showing today.
For sale
C$399,900
96 Glenbrook Vlg SW, Calgary, AB T3E 7E8
3beds
1,302sqft
Townhouse
Built in 1992
-- sqft lot
$-- Zestimate®
C$307/sqft
C$461/mo HOA
What's special
Vaulted ceilingsGas fireplaceSoaring ceilingsHardwood floorsTall windowsWhite cabinetryCentre island
- 1 day
- 22
- 0
Zillow last checked:
Listing updated:
Listed by:
Tyler Tost, Associate,
Exp Realty,
Crystal Tost, Associate,
Exp Realty
Source: courtesy of Pillar9 System,MLS®#: A2356970 Originating MLS®#: Calgary
Facts & features
Interior
Bedrooms & bathrooms
- Bedrooms: 3
- Bathrooms: 2
- Full bathrooms: 1
- 1/2 bathrooms: 1
Other
- Level: Third
- Dimensions: 13`7" x 11`4"
Bedroom
- Level: Third
- Dimensions: 8`0" x 11`4"
Bedroom
- Level: Basement
- Dimensions: 11`8" x 8`4"
Other
- Level: Second
- Dimensions: 5`1" x 4`9"
Other
- Level: Third
- Dimensions: 8`0" x 5`0"
Dining room
- Level: Second
- Dimensions: 11`5" x 9`0"
Family room
- Level: Third
- Dimensions: 10`2" x 12`2"
Foyer
- Level: Main
- Dimensions: 6`9" x 9`11"
Other
- Level: Basement
- Dimensions: 3`3" x 10`4"
Kitchen
- Level: Second
- Dimensions: 13`2" x 8`0"
Laundry
- Level: Basement
- Dimensions: 6`9" x 4`10"
Living room
- Level: Main
- Dimensions: 18`5" x 14`1"
Walk in closet
- Level: Third
Heating
- Forced Air, Natural Gas
Cooling
- None
Appliances
- Included: Dishwasher, Dryer, Electric Stove, Garage Control(s), Range Hood, Refrigerator, Washer
- Laundry: In Basement
Features
- High Ceilings, Kitchen Island, No Animal Home, No Smoking Home
- Flooring: Hardwood, Vinyl
- Windows: Window Coverings
- Basement: Full
- Number of fireplaces: 1
- Fireplace features: Gas
- Common walls with other units/homes: 2+ Common Walls
Interior area
- Total interior livable area: 1,302 sqft
- Finished area below ground: 275
Property
Parking
- Total spaces: 2
- Parking features: Single Garage Attached, Attached Garage
- Attached garage spaces: 1
Features
- Levels: 4 Level Split
- Stories: 1
- Patio & porch: Deck
- Exterior features: Private Entrance
- Fencing: Partial
Lot
- Features: Back Yard, Landscaped, Many Trees, Street Lighting
Details
- Parcel number: 112053365
- Zoning: M-CG d111
Construction
Type & style
- Home type: Townhouse
- Property subtype: Townhouse
Materials
- Vinyl Siding, Wood Frame
- Foundation: Concrete Perimeter
- Roof: Asphalt
Condition
- New construction: No
- Year built: 1992
Community & HOA
Community
- Features: Park, Playground, Sidewalks, Street Lights
- Subdivision: Glenbrook
HOA
- Has HOA: Yes
- Amenities included: Snow Removal, Visitor Parking
- Services included: Amenities of HOA/Condo, Common Area Maintenance, Insurance, Professional Management, Reserve Fund Contributions, Snow Removal, Trash
- HOA fee: C$461 monthly
Location
- Region: Calgary
Financial & listing details
- Price per square foot: C$307/sqft
- Date on market: 11/10/2026
- Inclusions: None
Price history
Price history is unavailable.
Public tax history
Tax history is unavailable.
Climate risks
Neighborhood: Glenbrook
Nearby schools
GreatSchools rating
No schools nearby
We couldn't find any schools near this home.
- C$359,9002 bd2 ba1.3k sqft52 Glenbrook Vlg SW, Calgary, AB T3E7E8For Sale

- C$202,2001 bd2 ba954 sqft2850 W 51st St SW #114, Calgary, AB T3E6S7For Sale

- C$--2 bd1 ba846 sqft5325 26th Ave SW #2-BEDROOM, Calgary, AB T3E6N3Off Market
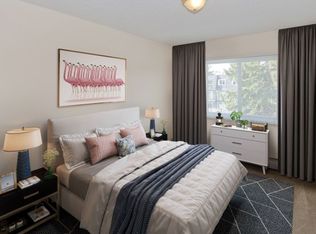
- C$--1 bd1 ba600 sqft5325 26th Ave SW #1-BEDROOM, Calgary, AB T3E6N3Off Market
Similar homes
- C$384,9003 bd2 ba1.1k sqft305 W Signal Hill Grn SW, Calgary, AB T3H 2Y4For Sale
 MLS ID #A2357232, Jesse Davies, Associate Broker, Century 21 Bamber Realty Ltd.. courtesy of Pillar9 System
- C$384,9003 bd2 ba1.1k sqft305 Signal Hill Grn SW, Calgary, AB T3H 2Y4For Sale
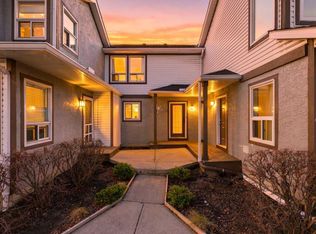 Century 21 Canada
- C$405,0003 bd3 ba1.1k sqft503 E Signal Hill Grn SW, Calgary, AB T3H 2Y4For Sale
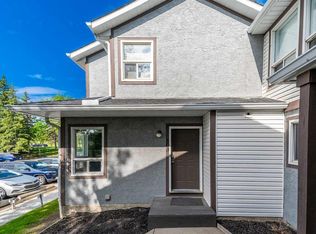 MLS ID #A2353742, Cam Naghshineh, Associate, Royal Lepage Blue Sky. courtesy of Pillar9 System
- C$369,0003 bd2 ba1.1k sqft5340 17th Ave SW #306, Calgary, AB T3E 6M3For Sale
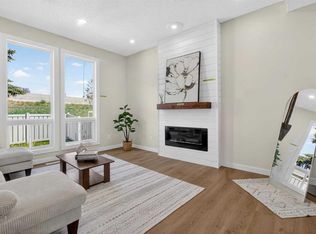 MLS ID #A2357389, Daisy Mai, Associate, Grand Realty. courtesy of Pillar9 System
