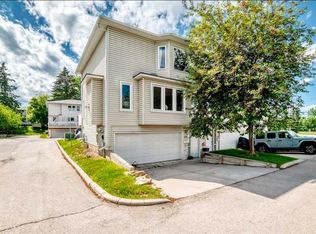
Welcome to this inviting end-unit townhouse in the desirable community of Killarney! Featuring 2 bedrooms, 1.5 bathrooms and a tandem attached garage, this home offers a functional layout with great spaces for everyday living and entertaining. The main living level is situated up a flight of stairs and opens into a welcoming living room complete with a gas fireplace and built-in bar, creating the perfect setting for hosting friends and family. Step out onto the front balcony to enjoy some fresh air. The updated, separate kitchen offers its own access to the rear deck, overlooking the communal greenspace — an ideal spot to enjoy your morning coffee or unwind outdoors. A convenient half bathroom completes this level. Upstairs, you’ll find two bedrooms, a full bathroom featuring a separate tub and a separate shower, plus the added convenience of upper-level laundry. An excellent opportunity to enjoy comfortable townhouse living in the sought-after Killarney neighbourhood.
For sale
C$380,000
436 S Killarney Glen Ct SW, Calgary, AB T3E 7H4
2beds
1,568sqft
Townhouse
Built in 1998
-- sqft lot
$-- Zestimate®
C$242/sqft
C$729/mo HOA
What's special
Tandem attached garageGas fireplaceBuilt-in barFront balconyUpdated separate kitchenRear deckOverlooking the communal greenspace
- 7 days
- 31
- 2
Zillow last checked:
Listing updated:
Listed by:
David Briere, Associate,
Nineteen 88 Real Estate
Source: courtesy of Pillar9 System,MLS®#: A2353828 Originating MLS®#: Calgary
Facts & features
Interior
Bedrooms & bathrooms
- Bedrooms: 2
- Bathrooms: 2
- Full bathrooms: 1
- 1/2 bathrooms: 1
Bedroom
- Level: Second
- Dimensions: 15`2" x 11`11"
Other
- Level: Second
- Dimensions: 15`3" x 13`0"
Other
- Level: Main
- Dimensions: 5`9" x 4`0"
Other
- Level: Second
- Dimensions: 10`1" x 11`5"
Kitchen
- Level: Main
- Dimensions: 16`1" x 13`5"
Living room
- Level: Second
- Dimensions: 19`0" x 20`3"
Heating
- Fireplace(s), Natural Gas
Cooling
- Central Air
Appliances
- Included: Dishwasher, Gas Oven, Gas Stove, Microwave Hood Fan, Washer/Dryer
- Laundry: Upper Level
Features
- Bar
- Flooring: Carpet, Hardwood, Tile
- Basement: None
- Number of fireplaces: 1
- Fireplace features: Gas
- Common walls with other units/homes: 1 Common Wall,End Unit
Interior area
- Total interior livable area: 1,568 sqft
- Finished area above ground: 1,395
Property
Parking
- Total spaces: 3
- Parking features: Double Garage Attached, Tandem, Attached Garage
- Attached garage spaces: 2
Features
- Levels: Two,2 Storey
- Stories: 1
- Patio & porch: Deck
- Exterior features: Balcony
- Fencing: None
Lot
- Features: Backs on to Park/Green Space, Many Trees
Details
- Zoning: M-CG
Construction
Type & style
- Home type: Townhouse
- Property subtype: Townhouse
Materials
- Vinyl Siding, Wood Frame
- Foundation: Concrete Perimeter
- Roof: Asphalt Shingle
Condition
- New construction: No
- Year built: 1998
Community & HOA
Community
- Features: Playground, Sidewalks, Street Lights
- Subdivision: Killarney/Glengarry
HOA
- Has HOA: Yes
- Amenities included: None
- Services included: Common Area Maintenance, Insurance, Maintenance Grounds, Professional Management, Reserve Fund Contributions, Sewer, Snow Removal
- HOA fee: C$729 monthly
Location
- Region: Calgary
Financial & listing details
- Price per square foot: C$242/sqft
- Date on market: 10/29/2026
- Inclusions: N/A
Price history
Price history is unavailable.
Public tax history
Tax history is unavailable.
Climate risks
Neighborhood: Killarney
Nearby schools
GreatSchools rating
No schools nearby
We couldn't find any schools near this home.
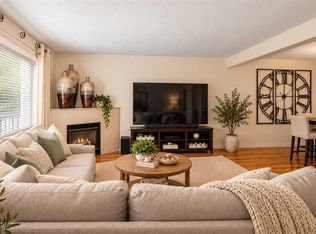
- C$415,0002 bd2 ba1.4k sqft672 E Killarney Glen Ct SW, Calgary, AB T3E7H4For Sale
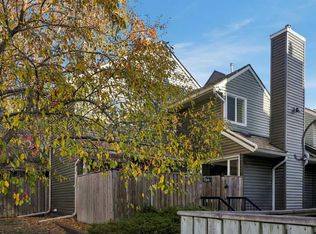
- C$359,9003 bd2 ba1k sqft554 S Killarney Glen Ct SW, Calgary, AB T3E7H4For Sale
- C$285,0002 bd1 ba865 sqft262 E Killarney Glen Ct SW, Calgary, AB T3E7H4For Sale

- C$429,8003 bd2 ba1.6k sqft555 S Killarney Glen Ct SW, Calgary, AB T3E7H4For Sale

Similar homes
- C$359,9003 bd2 ba1k sqft554 S Killarney Glen Ct SW, Calgary, AB T3E 7H4For SaleMLS ID #A2355262, Vincent Phan, Associate, 2% Realty. courtesy of Pillar9 System
- C$429,8003 bd2 ba1.6k sqft555 S Killarney Glen Ct SW, Calgary, AB T3E 7H4For SaleMLS ID #A2354250, Shane Fisher, Associate, Cir Realty. courtesy of Pillar9 System
- C$329,5002 bd2 ba1.1k sqft33 W Glamis Grn SW #126, Calgary, AB T3E 6T9For Sale
 MLS ID #A2353312, Jerry Thai, Associate, Maxwell Capital Realty. courtesy of Pillar9 System
- C$479,5002 bd3 ba1.1k sqft38 W Richelieu Ct SW, Calgary, AB T3E 7E9For Sale
 MLS ID #A2351263, Jeff Rice, Associate, Re/Max Complete Realty. courtesy of Pillar9 System
