Enjoy the best of inner-city living in the highly desirable community of Killarney/Glengarry. Nestled in the quiet and well-maintained complex of Killarney Glen Court, this beautiful townhome offers an ideal blend of comfort and convenience. The main floor features beautiful hardwood flooring throughout and a spacious living room highlighted by a cozy gas fireplace. The modern kitchen offers crisp white cabinetry and appliances, complemented by sleek quartz countertops. Upstairs, you’ll find three generously sized bedrooms, providing plenty of space for family, guests, or a home office. The fully developed basement adds even more versatility, featuring a large second living area with another gas fireplace and a convenient 3-piece bathroom. Step outside to your spacious private back porch, the perfect spot to enjoy summer BBQs, patio dining, or relaxing. An assigned parking stall is conveniently located just steps from your door. The location is hard to beat, with close proximity to schools, parks, playgrounds, restaurants, the community pool, shopping, and convenient access to downtown. Whether you’re looking for a comfortable family home or a fantastic investment opportunity, this townhome checks all the boxes. Book your private viewing today and experience all that Killarney has to offer!
For sale
C$359,900
554 S Killarney Glen Ct SW, Calgary, AB T3E 7H4
3beds
1,074sqft
Townhouse
Built in 1953
-- sqft lot
$-- Zestimate®
C$335/sqft
C$550/mo HOA
What's special
- 5 days
- 30
- 0
Zillow last checked:
Listing updated:
Listed by:
Vincent Phan, Associate,
2% Realty
Source: courtesy of Pillar9 System,MLS®#: A2348758 Originating MLS®#: Calgary
Originating MLS®#: CalgaryFacts & features
Interior
Bedrooms & bathrooms
- Bedrooms: 3
- Bathrooms: 2
- Full bathrooms: 2
Other
- Level: Upper
- Dimensions: 9`5" x 12`6"
Bedroom
- Level: Upper
- Dimensions: 8`0" x 12`6"
Bedroom
- Level: Upper
- Dimensions: 6`11" x 13`10"
Other
- Level: Upper
- Dimensions: 6`11" x 7`0"
Other
- Level: Basement
- Dimensions: 9`0" x 6`5"
Dining room
- Level: Main
- Dimensions: 10`8" x 8`11"
Kitchen
- Level: Main
- Dimensions: 10`3" x 11`11"
Living room
- Level: Main
- Dimensions: 16`1" x 12`6"
Living room
- Level: Basement
- Dimensions: 12`0" x 13`6"
Heating
- Forced Air
Cooling
- None
Appliances
- Included: Dishwasher, Dryer, Electric Stove, Microwave Hood Fan, Refrigerator, Washer
- Laundry: In Basement
Features
- See Remarks
- Flooring: Carpet, Hardwood, Tile
- Basement: Full
- Number of fireplaces: 2
- Fireplace features: Gas
- Common walls with other units/homes: 2+ Common Walls
Interior area
- Total interior livable area: 1,074 sqft
- Finished area above ground: 1,074
- Finished area below ground: 435
Property
Parking
- Total spaces: 2
- Parking features: Stall, Assigned, Leased
Features
- Levels: Two,2 Storey
- Stories: 1
- Patio & porch: Porch
- Exterior features: Other
- Fencing: None
Lot
- Features: Backs on to Park/Green Space, Front Yard
Details
- Parcel number: 112010746
- Zoning: M-CG d72
Construction
Type & style
- Home type: Townhouse
- Property subtype: Townhouse
Materials
- Vinyl Siding, Wood Frame
- Foundation: Concrete Perimeter
- Roof: Asphalt Shingle
Condition
- New construction: No
- Year built: 1953
Community & HOA
Community
- Features: Park, Playground, Sidewalks, Street Lights
- Subdivision: Killarney/Glengarry
HOA
- Has HOA: Yes
- Amenities included: Snow Removal, Trash, Visitor Parking
- Services included: Insurance, Maintenance Grounds, Parking, Professional Management, Reserve Fund Contributions, Snow Removal
- HOA fee: C$550 monthly
Location
- Region: Calgary
Financial & listing details
- Price per square foot: C$335/sqft
- Date on market: 9/28/2026
- Inclusions: Wooden Shelving by Front Door
Price history
Price history is unavailable.
Public tax history
Tax history is unavailable.
Climate risks
Neighborhood: Killarney
Nearby schools
GreatSchools rating
No schools nearby
We couldn't find any schools near this home.
- C$285,0002 bd1 ba865 sqft262 E Killarney Glen Ct SW, Calgary, AB T3E7H4For Sale

- C$474,9003 bd2 ba1.6k sqft555 S Killarney Glen Ct SW, Calgary, AB T3E7H4For Sale

- C$500,0002 bd3 ba2k sqft446 N Killarney Glen Ct SW, Calgary, AB T3E7H4For Sale
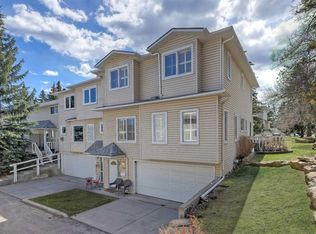
- C$--3 bd1 ba948 sqft3031 E 28th St SW, Calgary, AB T3E2J4Off Market
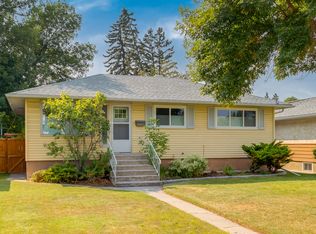
Similar homes
- C$360,0003 bd2 ba1.2k sqft9803 N 24th St SW #1702, Calgary, AB T2V 1S5For Sale
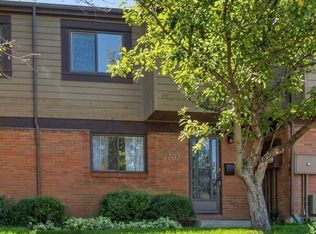 MLS ID #A2346872, Truong Do, Associate, Cir Realty. courtesy of Pillar9 System
 - C$350,0002 bd1 ba926 sqft420 W Grier Ave NE #34, Calgary, AB T2K 5X6For Sale
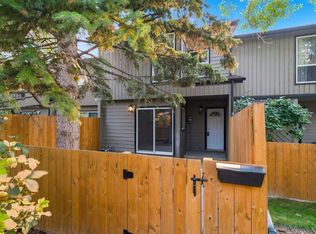 MLS ID #A2344143, Deric A. Burton, Associate, Real Broker. courtesy of Pillar9 System
 - C$374,9003 bd2 ba1.2k sqft6223 S 31st Ave NW #605, Calgary, AB T3B 3X2For Sale
 MLS ID #A2329366, Veronika Fauchon Skalska, Associate, Exp Realty. courtesy of Pillar9 System
 - C$500,0003 bd3 ba1.3k sqft2811 E 24a St SW #2, Calgary, AB T3E 1W4For Sale
 MLS ID #A2345603, Jesse Sklar, Associate, Real Broker. courtesy of Pillar9 System
