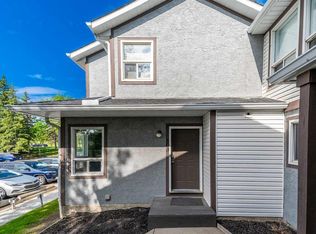
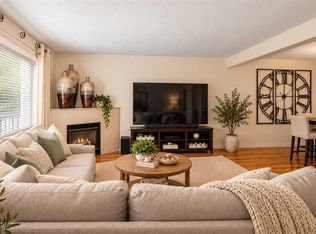
EXTENSIVELY UPDATED 3-BEDROOM TOWNHOUSE | OVER 1,450 SQ FT! Discover exceptional value in this beautifully refreshed 3-bedroom townhouse, just a 5-minute walk from Sirocco LRT Station and about 15 minutes from downtown Calgary! With three developed levels, modern upgrades, a private west-facing backyard, and two energized parking stalls, this move-in-ready home is ideal for first-time buyers, families, or anyone seeking low-maintenance living in a desirable community. Step inside to a bright, welcoming interior featuring fresh paint throughout, hardwood and laminate flooring, and NO CARPET! The beautifully renovated kitchen (2023) offers stylish finishes and updated appliances, including a BRAND-NEW, NEVER-USED Samsung refrigerator and stove (2026), plus an LG dishwasher and microwave (2023). An updated 2-piece powder room (2025) completes the main level. Step outside onto the generous west-facing deck with updated railings (2023), perfect for summer BBQs, outdoor dining, and enjoying evening sunsets. Welcoming interior featuring fresh paint throughout, laminate and hardwood flooring, and NO CARPET! The beautifully renovated kitchen (2023) offers stylish finishes and updated appliances, including a BRAND-NEW, NEVER-USED Samsung. Upstairs, the spacious primary bedroom (16'7" x 9'7") offers a comfortable retreat, along with two additional bedrooms and a full 4-piece bathroom with a tile-surround tub. NEW TRIPLE-PANE WINDOWS (2026) enhance energy efficiency and year-round comfort, while the desirable middle-unit location may help reduce heating costs. The partially developed basement (54%) offers flexible additional living space, ideal for a recreation room, home gym, playroom, or home office. The spacious laundry/utility area includes a Maytag washer and dryer (2023), a utility sink, a central vacuum system, a furnace, and a hot water tank. Additional upgrades include NO POLY-B PLUMBING and a new programmable Honeywell thermostat for added peace of mind. Enjoy your PRIVATE, FULLY FENCED WEST-FACING BACKYARD, complete with a concrete paver patio, garden space, storage shed, recycling storage chest, and solar lighting. Whether entertaining, gardening, or simply relaxing outdoors, this inviting space offers endless possibilities. Additional highlights include TWO ASSIGNED ENERGIZED PARKING STALLS, competitive condo fees, a well-maintained and managed complex, and QUICK POSSESSION availability. Pets are subject to Board approval. LOCATION, LOCATION, LOCATION! Enjoy the convenience of a bus stop at your doorstep and Sirocco LRT Station just a 5-minute walk away! Nearby amenities include Battalion Park, Toboggan Hill, Signal Hill Library, excellent schools including St. Gregory, Ernest Manning, and Battalion Park, plus Sunterra Market, Westhills Towne Centre, restaurants, and everyday shopping. Superstore, Safeway, RONA, and Save-On-Foods are just a short drive away. BEAUTIFULLY UPDATED, MOVE-IN READY, AND EXCEPTIONALLY LOCATED — THIS SIGNAL HILL GEM IS NOT TO BE MISSED!
For sale
C$384,900
305 W Signal Hill Grn SW, Calgary, AB T3H 2Y4
3beds
1,145sqft
Townhouse
Built in 1990
-- sqft lot
$-- Zestimate®
C$336/sqft
C$445/mo HOA
What's special
Three developed levelsModern upgradesPrivate west-facing backyardTwo energized parking stallsBright welcoming interiorFresh paint throughoutHardwood and laminate flooring
- 4 days
- 26
- 2
Zillow last checked:
Listing updated:
Listed by:
Jesse Davies, Associate Broker,
Century 21 Bamber Realty Ltd.
Source: courtesy of Pillar9 System,MLS®#: A2357232 Originating MLS®#: Calgary
Facts & features
Interior
Bedrooms & bathrooms
- Bedrooms: 3
- Bathrooms: 2
- Full bathrooms: 1
- 1/2 bathrooms: 1
Other
- Level: Upper
- Dimensions: 16`7" x 9`7"
Bedroom
- Level: Upper
- Dimensions: 9`4" x 9`4"
Bedroom
- Level: Upper
- Dimensions: 9`6" x 9`3"
Other
- Level: Main
- Dimensions: 5`5" x 5`2"
Other
- Level: Upper
- Dimensions: 9`4" x 4`11"
Dining room
- Level: Main
- Dimensions: 8`8" x 8`5"
Family room
- Level: Basement
- Dimensions: 13`7" x 15`0"
Foyer
- Level: Main
- Dimensions: 5`6" x 4`9"
Kitchen
- Level: Main
- Dimensions: 18`0" x 8`3"
Laundry
- Level: Basement
- Dimensions: 18`11" x 11`8"
Living room
- Level: Main
- Dimensions: 11`5" x 10`7"
Walk in closet
- Level: Upper
- Dimensions: 7`6" x 2`4"
Heating
- Forced Air
Cooling
- None
Appliances
- Included: Dishwasher, Dryer, Electric Stove, Microwave Hood Fan, Refrigerator, Washer
- Laundry: In Basement
Features
- Central Vacuum, No Animal Home, No Smoking Home
- Flooring: Hardwood, Laminate, Tile
- Basement: Full
- Has fireplace: No
- Common walls with other units/homes: 2+ Common Walls
Interior area
- Total interior livable area: 1,145 sqft
- Finished area above ground: 1,145
- Finished area below ground: 572
Video & virtual tour
Property
Parking
- Total spaces: 2
- Parking features: Assigned, Plug-In, Stall
Features
- Levels: Two,2 Storey
- Stories: 1
- Patio & porch: Patio
- Exterior features: Private Yard
- Fencing: Fenced
Lot
- Features: Back Yard
Details
- Parcel number: 112143918
- Zoning: M-CG
Construction
Type & style
- Home type: Townhouse
- Property subtype: Townhouse
Materials
- Stucco, Vinyl Siding, Wood Frame
- Foundation: Concrete Perimeter
- Roof: Asphalt Shingle
Condition
- New construction: No
- Year built: 1990
Community & HOA
Community
- Features: Park, Playground, Sidewalks, Street Lights
- Subdivision: Signal Hill
HOA
- Has HOA: Yes
- Amenities included: Visitor Parking
- Services included: Common Area Maintenance, Insurance, Parking, Professional Management, Reserve Fund Contributions, Snow Removal, Trash
- HOA fee: C$445 monthly
Location
- Region: Calgary
Financial & listing details
- Price per square foot: C$336/sqft
- Date on market: 11/7/2026
- Inclusions: Solar lights and the recycling storage chest in the backyard
Price history
Price history is unavailable.
Public tax history
Tax history is unavailable.
Climate risks
Neighborhood: Signal HIll
Nearby schools
GreatSchools rating
No schools nearby
We couldn't find any schools near this home.

Similar homes
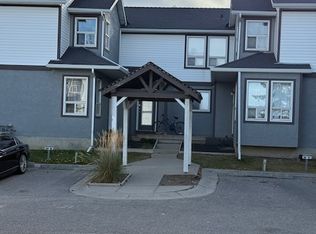
- C$380,0002 bd2 ba1.3k sqft436 S Killarney Glen Ct SW, Calgary, AB T3E 7H4For Sale
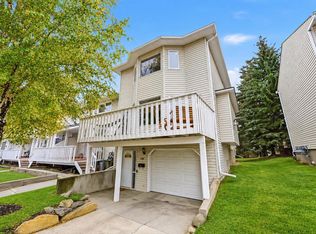 MLS ID #A2353828, David Briere, Associate, Nineteen 88 Real Estate. courtesy of Pillar9 System
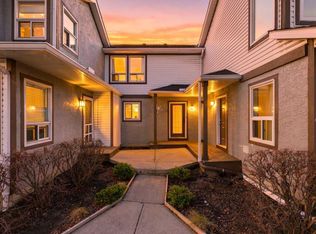
- C$359,9003 bd2 ba1k sqft554 S Killarney Glen Ct SW, Calgary, AB T3E 7H4For Sale
 MLS ID #A2355262, Vincent Phan, Associate, 2% Realty. courtesy of Pillar9 System
- C$398,9882 bd3 ba1.4k sqft1305 W Glenmore Trl SW #101, Calgary, AB T2V 4Y8For Sale
 MLS ID #A2356577, Kiaira Chita, Associate, Exp Realty. courtesy of Pillar9 System
- C$415,0002 bd2 ba1.3k sqft29 N Springborough Blvd SW #25, Calgary, AB T3H 5V7For Sale
 MLS ID #A2346446, Sohini Ruparell, Associate, Re/Max Realty Professionals. courtesy of Pillar9 System
