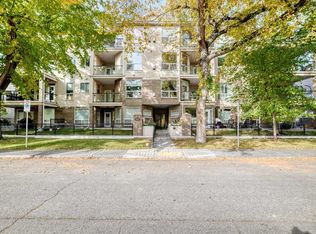
2-bedroom, 2-bathroom condo just steps from the Bow River Pathway System. The location puts Foothills Hospital, the University of Calgary, University District, Kensington, and downtown all within easy reach, with convenient access west to the mountains. Local cafes, restaurants, and everyday amenities are close by. The open-concept main floor brings the kitchen, dining, and living areas together and opens onto a large oversized private balcony. The kitchen is practical and well-appointed, with stainless steel appliances, a walk-in pantry, under-cabinet microwave, and floating wall shelves set against a brick design backsplash. Luxury vinyl plank flooring runs throughout, and the unit includes in-suite laundry plus in-floor radiant heating. The primary bedroom offers an oversized walk-in closet and a 5-piece ensuite with dual sinks. A second bedroom and full bathroom complete the layout. The home also comes with one titled underground heated parking stall and a private secured oversized storage room. The building provides secure access, is pet-friendly, and features an expansive rooftop patio with panoramic city and river valley views. A recent building envelope project has been completed and paid in full. A premium location that puts river pathways and downtown amenities all within easy reach.
For sale
C$370,000
540 W 34th St NW #107, Calgary, AB T2N 2X7
2beds
973sqft
Apartment
Built in 2008
-- sqft lot
$-- Zestimate®
C$380/sqft
C$939/mo HOA
What's special
Open-concept main floorLarge oversized private balconyStainless steel appliancesWalk-in pantryUnder-cabinet microwaveLuxury vinyl plank flooringIn-suite laundry
- 2 days
- 6
- 0
Zillow last checked:
Listing updated:
Listed by:
Travis Munroe, Broker,
Nineteen 88 Real Estate
Source: courtesy of Pillar9 System,MLS®#: A2353610 Originating MLS®#: Calgary
Facts & features
Interior
Bedrooms & bathrooms
- Bedrooms: 2
- Bathrooms: 2
- Full bathrooms: 2
Other
- Level: Main
- Dimensions: 11`8" x 12`4"
Bedroom
- Level: Main
- Dimensions: 8`6" x 11`7"
Other
- Level: Main
- Dimensions: 0`0" x 0`0"
Other
- Level: Main
Dining room
- Level: Main
- Dimensions: 8`7" x 13`3"
Kitchen
- Level: Main
- Dimensions: 8`6" x 11`0"
Laundry
- Level: Main
- Dimensions: 4`6" x 4`5"
Living room
- Level: Main
- Dimensions: 12`8" x 14`2"
Heating
- Radiant Floor, Natural Gas
Cooling
- None
Appliances
- Included: Dishwasher, Dryer, Electric Range, Garage Control(s), Microwave, Range Hood, Refrigerator, Washer
- Laundry: In Unit
Features
- Ceiling Fan(s), Kitchen Island, Walk-In Closet(s), Wood Counters
- Flooring: Tile
- Windows: Window Coverings
- Has fireplace: No
- Common walls with other units/homes: 2+ Common Walls
Interior area
- Total interior livable area: 973.42 sqft
Video & virtual tour
Property
Parking
- Total spaces: 1
- Parking features: Heated Garage, Titled, Underground
Features
- Levels: Single Level Unit
- Stories: 3
- Entry location: Ground
- Patio & porch: Balcony(s), Patio
- Exterior features: Balcony
- Fencing: None
Lot
- Features: Corner Lot
Details
- Parcel number: 83205348
- Zoning: M-C1
Construction
Type & style
- Home type: Apartment
- Property subtype: Apartment
- Attached to another structure: Yes
Materials
- Brick, Stucco, Wood Frame
- Roof: Rubber
Condition
- New construction: No
- Year built: 2008
Community & HOA
Community
- Features: Park, Sidewalks
- Subdivision: Parkdale
HOA
- Has HOA: Yes
- Amenities included: Elevator(s), Party Room, Secured Parking
- Services included: Common Area Maintenance, Heat, Insurance, Parking, Professional Management, Reserve Fund Contributions, Sewer, Snow Removal, Water
- HOA fee: C$939 monthly
Location
- Region: Calgary
Financial & listing details
- Price per square foot: C$380/sqft
- Date on market: 10/23/2026
- Inclusions: N/A
Price history
Price history is unavailable.
Public tax history
Tax history is unavailable.
Climate risks
Neighborhood: Parkdale
Nearby schools
GreatSchools rating
No schools nearby
We couldn't find any schools near this home.

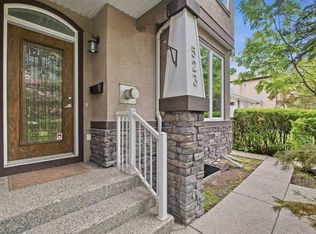
Similar homes
- C$385,0002 bd2 ba1k sqft540 34th St NW #103, Calgary, AB T2N 2X7For Sale
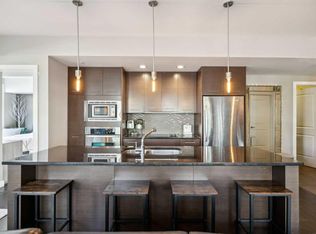 MLS ID #A2346920, Parker Xiong, Associate, Homecare Realty Ltd.. courtesy of Pillar9 System
- C$399,9002 bd2 ba1k sqft540 34th St NW #204, Calgary, AB T2N 2X7For Sale
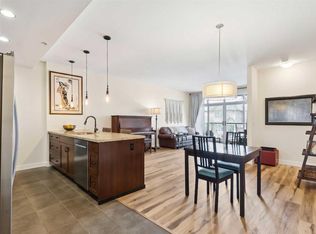 MLS ID #A2336732, Chase Olsen, Associate, Re/Max First. courtesy of Pillar9 System
- C$414,9002 bd2 ba1k sqft145 NE Point Dr NW #1108, Calgary, AB T3B 4W1For Sale
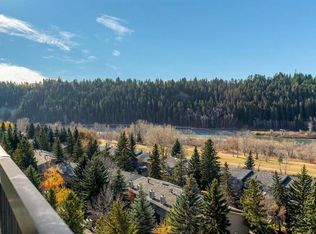 MLS ID #A2354157, David Johnston, Associate, Re/Max First. courtesy of Pillar9 System
- C$369,8002 bd2 ba899 sqft3412 S Parkdale Blvd NW #305, Calgary, AB T2N 3T4For Sale
 MLS ID #A2349297, Gary Adamo, Associate, Real Broker. courtesy of Pillar9 System
