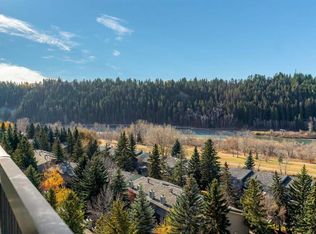
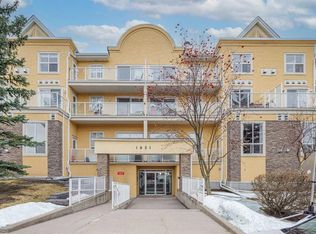
Incredible Value in Point McKay! This large corner/end unit is 1006 Sq. with a south facing balcony. The unit offers a great layout with floor-to-ceiling windows, and sunny exposure that fills the unit with lots of natural light. The open-concept with living and dining areas are perfect for entertaining, and the walk through galley style kitchen offers plenty of cabinet space, a walk-in pantry and newer/upgraded appliances and In-suite laundry for added convenience. The large primary suite features a walk-in closet and private 2-piece en-suite, while the second bedroom has been currently used as an office but is spacious and works as a flex room/office or 2nd bedroom. There is also an updated 3pc bathroom with an oversized shower. Move-in ready and available for quick possession, this unit also includes a private storage locker and assigned underground heated parking with access to a car wash and vacuum bay. This (18+), pet-friendly building is professionally managed and offers full-time security/concierge, visitor parking, and direct access to the Riverside Club, with discounted memberships available for residents. Condo fees include ALL utilities (heating, electricity, water). Situated along the Bow River in the charming inner-city community of Point McKay, you’ll enjoy easy access to pathways, parks, shops, cafes, and restaurants—plus you're minutes from downtown, University of Calgary, Foothills Hospital, and Alberta Children’s Hospital. These unit don't come up often!
For sale
C$329,900
80 NE Point McKay Cres NW #208, Calgary, AB T3B 4W4
2beds
1,006sqft
Apartment
Built in 1981
-- sqft lot
$-- Zestimate®
C$328/sqft
C$782/mo HOA
What's special
- 20 days
- 24
- 1
Zillow last checked:
Listing updated:
Listed by:
Ian Quinn, Associate,
Charles,
Chris Jamieson, Associate,
Charles
Source: courtesy of Pillar9 System,MLS®#: A2350371 Originating MLS®#: Calgary
Originating MLS®#: CalgaryFacts & features
Interior
Bedrooms & bathrooms
- Bedrooms: 2
- Bathrooms: 2
- Full bathrooms: 1
- 1/2 bathrooms: 1
Other
- Level: Main
- Dimensions: 10`3" x 16`6"
Bedroom
- Level: Main
- Dimensions: 8`10" x 10`11"
Other
- Level: Main
- Dimensions: 6`1" x 8`0"
Other
- Level: Main
- Dimensions: 6`1" x 5`2"
Dining room
- Level: Main
- Dimensions: 10`0" x 9`8"
Kitchen
- Level: Main
- Dimensions: 12`6" x 9`3"
Living room
- Level: Main
- Dimensions: 13`1" x 15`7"
Heating
- Baseboard
Cooling
- None
Appliances
- Included: Dishwasher, Electric Stove, Range Hood, Refrigerator, Washer/Dryer Stacked
- Laundry: In Unit
Features
- Closet Organizers, Pantry, Storage, Walk-In Closet(s)
- Flooring: Hardwood, Linoleum, Parquet
- Windows: Window Coverings
- Has fireplace: No
- Common walls with other units/homes: End Unit
Interior area
- Total interior livable area: 1,006 sqft
- Finished area above ground: 1,006
Property
Parking
- Total spaces: 1
- Parking features: Parkade, Underground, Assigned
Features
- Levels: Single Level Unit
- Stories: 20
- Entry location: Other
- Patio & porch: Balcony(s)
- Exterior features: Balcony
Details
- Zoning: DC (pre 1P2007)
Construction
Type & style
- Home type: Apartment
- Property subtype: Apartment
- Attached to another structure: Yes
Materials
- Brick, Concrete
Condition
- New construction: No
- Year built: 1981
Community & HOA
Community
- Features: Park, Playground, Sidewalks
- Subdivision: Point McKay
HOA
- Has HOA: Yes
- Amenities included: Clubhouse, Elevator(s), Secured Parking, Snow Removal, Storage, Visitor Parking
- Services included: Amenities of HOA/Condo, Electricity, Gas, Heat, Insurance, Maintenance Grounds, Parking, Professional Management, Reserve Fund Contributions, Residential Manager, Security, Sewer, Snow Removal, Trash, Water
- HOA fee: C$782 monthly
Location
- Region: Calgary
Financial & listing details
- Price per square foot: C$328/sqft
- Date on market: 10/5/2026
- Inclusions: N/A
Price history
Price history is unavailable.
Public tax history
Tax history is unavailable.
Climate risks
Neighborhood: Point Mckay
Nearby schools
GreatSchools rating
No schools nearby
We couldn't find any schools near this home.
- C$299,9002 bd2 ba953 sqft145 N Point Dr NW #1002, Calgary, AB T3B4W1For Sale

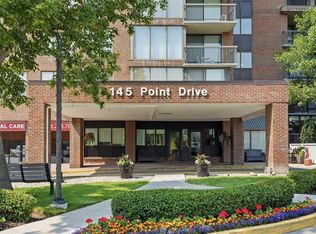
- C$414,9002 bd2 ba1k sqft145 NE Point Dr NW #1108, Calgary, AB T3B4W1For Sale
- C$165,0001 bd1 ba709 sqft145 NE Point Dr NW #406, Calgary, AB T3B4W1For Sale
- C$574,9002 bd2 ba1.6k sqft565 Point McKay Grv NW, Calgary, AB T3B5C4For Sale

Similar homes
- C$299,0002 bd1 ba734 sqft1027 1st Ave NW #401, Calgary, AB T2N 0A8For Sale
 MLS ID #A2353520, Shannon Mccarthy, Associate, Cir Realty. courtesy of Pillar9 System
 - C$354,5002 bd2 ba1k sqft2211 N 29th St SW #316, Calgary, AB T3E 2K1For Sale
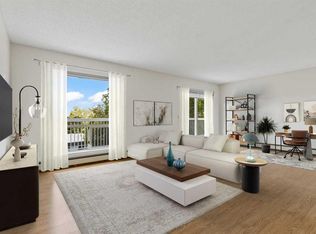 MLS ID #A2341739, Ian Porter, Associate, Cir Realty. courtesy of Pillar9 System
 - C$284,5002 bd1 ba865 sqft4554 S Valiant Dr NW #201, Calgary, AB T3A 2V5For Sale
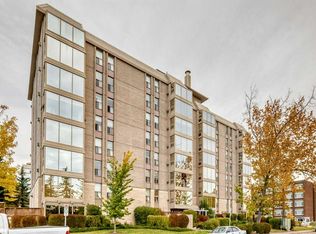 MLS ID #A2348365, Daniel Salloum, Associate, Re/Max House Of Real Estate. courtesy of Pillar9 System
 - C$334,9002 bd2 ba997 sqft1631 N 28th Ave SW #213, Calgary, AB T2T 1J5For Sale
 MLS ID #A2334093, Ian Quinn, Associate, Charles. courtesy of Pillar9 System
