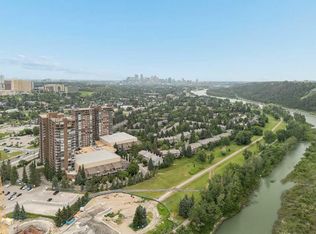
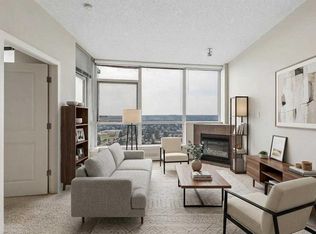
An absolutely gorgeous corner unit with stunning views of the Bow River offered at a fantastic price! This South facing 953 Square foot condo has floor to ceiling windows offering amazing sunlight throughout the day. Great layout featuring 2 bedrooms, 1.5 baths, in-suite laundry, underground parking, & a separate storage locker. The traditional kitchen is equipped with lots of cabinets, ample counter space, and a pantry. The huge primary bedroom comes with a 2 large closets & a 2 piece ensuite bath. The spacious second bedroom can be used as a flex room for an office/den, hobby room, or guest room. Additionally, this unit boasts views of the Bow river from practically every window. The large private balcony overlooks the Bow river and is surrounded by beautiful trees that change color throughout the year. This Adult 18+ concrete building has 24 hour concierge service, comes with a car wash bay, a communal rooftop patio, a meeting room/library, 3 elevators, on-site retailers, & much more. The condo fees include all utilities (heat, electricity and water). The Riverside Club next door (inquire about special rates for residents) boasts a luxurious saltwater pool, a relaxing hot tub, a fully equipped gym, tennis courts, and a golf academy. This amazing location is close to the University of Calgary, Foothills Hospital, Children's Hospital, Market Mall, Edworthy Park, Bow river walking paths, cafes, restaurants, shopping, Downtown & much much more. Whether it's your first purchase, looking to downsize, or searching for an investment opportunity, this remarkable condo caters to all and is a must see!
For sale
C$299,900
145 N Point Dr NW #1002, Calgary, AB T3B 4W1
2beds
953sqft
Apartment
Built in 1979
-- sqft lot
$-- Zestimate®
C$315/sqft
C$911/mo HOA
What's special
Corner unitSouth facingFloor to ceiling windowsIn-suite laundryTraditional kitchenLots of cabinetsAmple counter space
- 10 days
- 30
- 3
Zillow last checked:
Listing updated:
Listed by:
Rahim Dhanji, Associate,
Re/Max House Of Real Estate
Source: courtesy of Pillar9 System,MLS®#: A2349935 Originating MLS®#: Calgary
Originating MLS®#: CalgaryFacts & features
Interior
Bedrooms & bathrooms
- Bedrooms: 2
- Bathrooms: 2
- Full bathrooms: 1
- 1/2 bathrooms: 1
Other
- Level: Main
- Dimensions: 16`4" x 10`0"
Bedroom
- Level: Main
- Dimensions: 13`1" x 8`8"
Other
- Level: Main
- Dimensions: 7`10" x 6`1"
Other
- Level: Main
- Dimensions: 6`3" x 4`6"
Dining room
- Level: Main
- Dimensions: 11`5" x 9`4"
Kitchen
- Level: Main
- Dimensions: 11`7" x 10`1"
Living room
- Level: Main
- Dimensions: 15`2" x 11`3"
Heating
- Baseboard
Cooling
- None
Appliances
- Included: Dishwasher, Dryer, Electric Stove, Microwave Hood Fan, Refrigerator, Washer
- Laundry: In Unit
Features
- No Animal Home, No Smoking Home
- Flooring: Carpet, Hardwood, Linoleum
- Has fireplace: No
- Common walls with other units/homes: 2+ Common Walls
Interior area
- Total interior livable area: 953.05 sqft
- Finished area above ground: 953
Video & virtual tour
Property
Parking
- Total spaces: 1
- Parking features: Underground, Assigned
Features
- Levels: Single Level Unit
- Stories: 21
- Entry location: Other
- Patio & porch: Balcony(s)
- Exterior features: Balcony
Details
- Zoning: DC (pre 1P2007)
Construction
Type & style
- Home type: Apartment
- Property subtype: Apartment
- Attached to another structure: Yes
Materials
- Brick, Concrete
Condition
- New construction: No
- Year built: 1979
Community & HOA
Community
- Features: Park, Playground, Sidewalks, Street Lights
- Subdivision: Point McKay
HOA
- Has HOA: Yes
- Amenities included: Bicycle Storage, Car Wash Area, Elevator(s), Secured Parking, Visitor Parking
- Services included: Amenities of HOA/Condo, Common Area Maintenance, Electricity, Heat, Insurance, Maintenance Grounds, Parking, Professional Management, Reserve Fund Contributions, Sewer, Snow Removal, Trash, Water
- HOA fee: C$911 monthly
Location
- Region: Calgary
Financial & listing details
- Price per square foot: C$315/sqft
- Date on market: 10/2/2026
- Inclusions: N/A
Price history
Price history is unavailable.
Public tax history
Tax history is unavailable.
Climate risks
Neighborhood: Point Mckay
Nearby schools
GreatSchools rating
No schools nearby
We couldn't find any schools near this home.
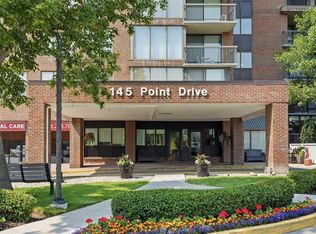
- C$290,0002 bd2 ba955 sqft145 W Point Dr NW #401, Calgary, AB T3B4W1For Sale
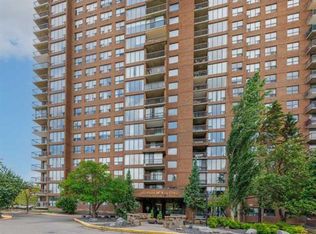
- C$165,0001 bd1 ba709 sqft145 NE Point Dr NW #406, Calgary, AB T3B4W1For Sale
- C$329,9002 bd2 ba1k sqft80 NE Point McKay Cres NW #208, Calgary, AB T3B4W4For Sale
- C$574,9002 bd2 ba1.6k sqft565 Point McKay Grv NW, Calgary, AB T3B5C4For Sale

Similar homes
- C$350,0002 bd2 ba1.1k sqft1001 N 14th Ave SW #601, Calgary, AB T2R 1L2For Sale
 MLS ID #A2351455, Carlin Koster, Associate, Century 21 Bamber Realty Ltd.. courtesy of Pillar9 System
 - C$329,9002 bd2 ba950 sqft650 W 10th St SW #2001, Calgary, AB T2P 5G4For Sale
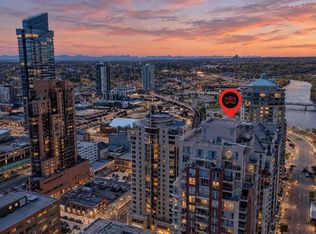 MLS ID #A2349851, Jesse Davies, Associate Broker, Century 21 Bamber Realty Ltd.. courtesy of Pillar9 System
 - C$299,9002 bd2 ba796 sqft77 W Spruce Pl SW #2204, Calgary, AB T3C 3X6For Sale
 MLS ID #A2333532, Anastasia Naoumtchik, Associate, Remax Innovations. courtesy of Pillar9 System
 - C$300,0002 bd2 ba963 sqft537 N 14th Ave SW #703, Calgary, AB T2R 0M7For Sale
 MLS ID #A2338452, Karssen Askew, Associate, Real Broker. courtesy of Pillar9 System
